Period

143 results for: city plan

  • Page
  • of
  • 2
Please sign in for more results
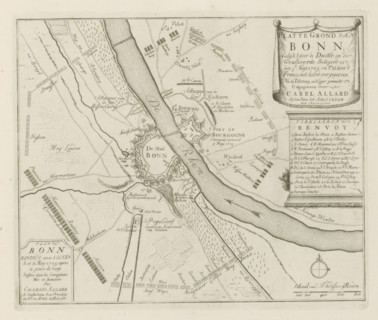
Siege of Bonn, Map of Bonn, as it was besieged by the Germans and the Allies on May 5, 1703, and
LZT26B29_160

Siege of Bonn, Map of Bonn, as it was besieged by ...
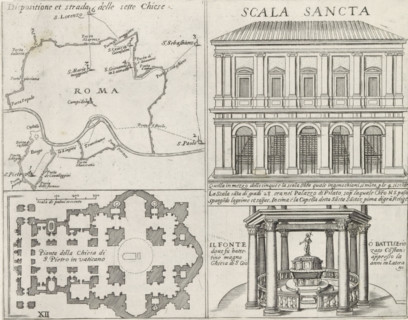
Map of Rome, the Holy Stairs, St. Peter's Basilica and the Lateran Baptistery, Monuments and
LZT26B30_255

Map of Rome, the Holy Stairs, St. Peter's Basilica...

Interior view of the Church of St. Peter in the Vatican, St. Peter's Basilica in Vatican City,
LZT26B30_310

Interior view of the Church of St. Peter in the Va...

Map of the palace of the commendatore of the church of Santo Spirito, Pianta del Palazzo di Santo
LZT26B30_439

Map of the palace of the commendatore of the churc...
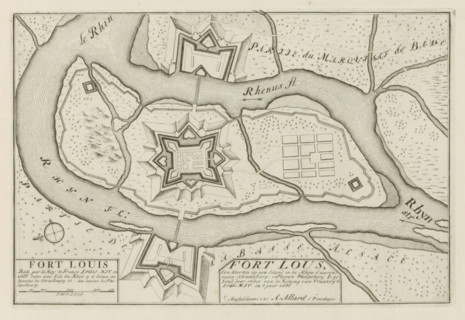
Plan of Fort Louis, Fort Lous, a fortress on an island in the Rhine, Les Principales Forteresses &
LZT26B29_150

Plan of Fort Louis, Fort Lous, a fortress on an is...
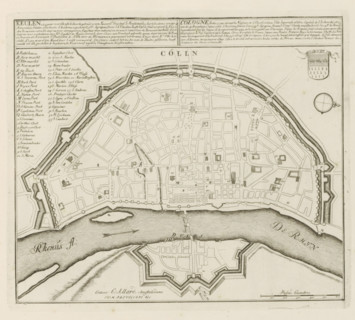
Cologne, (built 25 years before the Nativity of Christ) is an imperial free city, Map of Cologne,
LZT26B29_161

Cologne, (built 25 years before the Nativity of Ch...

Map of Palazzo Bonaparte, Pianta del Palazzo de' sig.ri d'Asti, Palazzi di Roma dei più celebri
LZT26B30_429

Map of Palazzo Bonaparte, Pianta del Palazzo de' s...
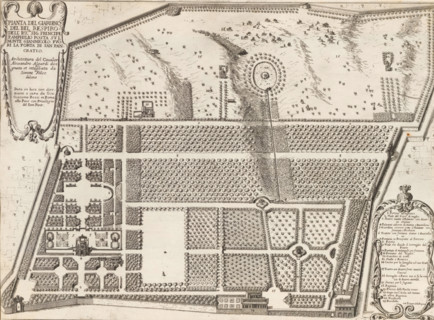
Plan of the garden at the Villa Doria Pamphilj in Rome, Pianta del giardino del Bel Respir, Gardens
LZT26B30_396

Plan of the garden at the Villa Doria Pamphilj in ...
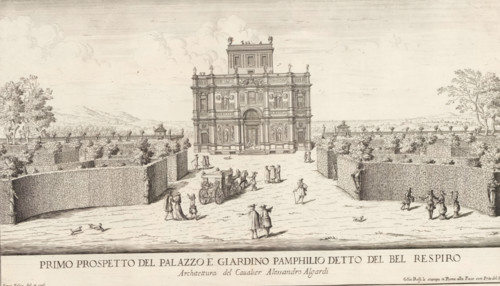
View of the Villa Doria Pamphilj and gardens in Rome, Primo prospetto del Palazzo e Giardino
LZT26B30_397

View of the Villa Doria Pamphilj and gardens in Ro...
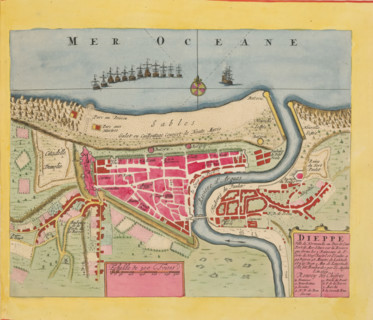
Map of Dieppe, Dieppe. Ville de Normandie au Pais de Caux, area plan, print, album page, This print
LZT26B23_367

Map of Dieppe, Dieppe. Ville de Normandie au Pais ...

Pianta prima del seguente Palazzo. C., Floor plan of the ground floor of the Villa Spinola di San
LZT26B27_317

Pianta prima del seguente Palazzo. C., Floor plan ...

Floor plan of the basement of the Palazzo Rostan Raggio, Prima pianta di sotto terra del Palazzo.
LZT26B27_337

Floor plan of the basement of the Palazzo Rostan R...
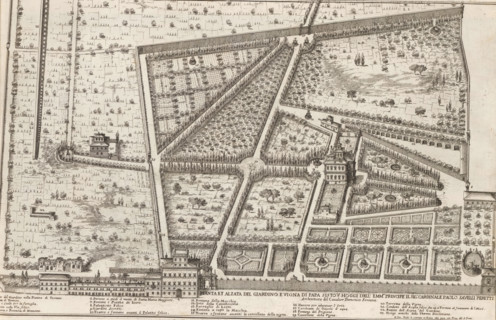
Pianta et alzata del giardino e vigna di Papa Sisto V hoggi dell'emm.mo principe il sig. cardinale
LZT26B30_394

Pianta et alzata del giardino e vigna di Papa Sist...

Porfilo della scala del Palazzo. B., Alsato della loggia del Palazzo. B, Elevation of the stairwell
LZT26B27_346

Porfilo della scala del Palazzo. B., Alsato della ...
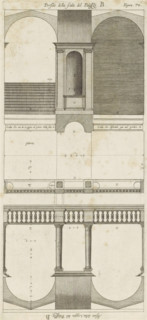
Plan of the vestibules of the Palazzo Doria-Tursi and the Palazzo Cambiaso in Genoa, Pianta del
LZT26B27_347

Plan of the vestibules of the Palazzo Doria-Tursi ...

Great pianta del Palazzo del sigr. Giovan Battista Grimaldo, Plan of the ground floor of the
LZT26B27_357

Great pianta del Palazzo del sigr. Giovan Battista...

Seconda pianta del Palazzo del sigr. Henrico Salvago, Plan of the first floor of the Palazzo
LZT26B27_366

Seconda pianta del Palazzo del sigr. Henrico Salva...

Pianta del Palazzo de' signori Sachetti, Floor plan of Palazzo Sacchetti, Palazzi di Roma dei più
LZT26B30_422

Pianta del Palazzo de' signori Sachetti, Floor pla...

Plan of the first floor of the Palazzo Carrega-Cataldi in Genoa, Pianta terza del Palazzo. A.,
LZT26B27_356

Plan of the first floor of the Palazzo Carrega-Cat...

Prima pianta del Palazzo del sigr. Babilano Pallavicino, Plan of the ground floor of the Palazzo
LZT26B27_367

Prima pianta del Palazzo del sigr. Babilano Pallav...
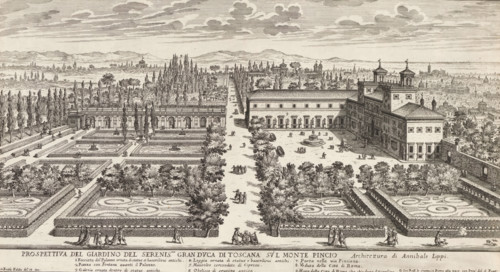
View of the Villa Medici and garden in Rome, Prospettiva del giardino del serenic.mo gran duca di
LZT26B30_393

View of the Villa Medici and garden in Rome, Prosp...

Pianta del Palazzo de sig.ri Lancellotti, Map of Palazzo Lancellotti, Roman palaces, Palazzi di
LZT26B30_432

Pianta del Palazzo de sig.ri Lancellotti, Map of P...

Plan of the first floor of the Palazzo Nicolò Spinola di Luccoli in Genoa, Pianta seconda del
LZT26B27_355

Plan of the first floor of the Palazzo Nicolò Spin...

Pianta quinta cioè delli Granari del Palazzo. A., Floor plan of the attic of the Palazzo
LZT26B27_364

Pianta quinta cioè delli Granari del Palazzo. A., ...

Great pianta del Palazzo. E, Floor plan of the ground floor of the villa Pallavicino delle
LZT26B27_322

Great pianta del Palazzo. E, Floor plan of the gro...

Plan of the ground floor of the Palazzo Gio Battista Centurione in Genoa, Prima pianta del Palazzo
LZT26B27_369

Plan of the ground floor of the Palazzo Gio Battis...
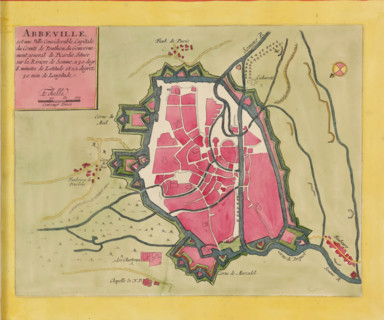
Abbeville is a considerable city, capital of the County of Ponthieu, Map of Abbeville, area plan,
LZT26B23_400

Abbeville is a considerable city, capital of the C...

Plan of the first floor of the villa Pallavicino delle Peschiere in Genoa, Seconda pianta del
LZT26B27_323

Plan of the first floor of the villa Pallavicino d...

Plan of the ground floor of the Palazzo Nicolò Spinola di Luccoli in Genoa, Prima pianta del
LZT26B27_354

Plan of the ground floor of the Palazzo Nicolò Spi...

Great pianta del Palazzo del sigr. Henrico Salvago, Floor plan of the ground floor of the Palazzo
LZT26B27_365

Great pianta del Palazzo del sigr. Henrico Salvago...

Second floor plan of the Palazzo of Sir Babilano Pallavicino, Floor plan of the first floor of the
LZT26B27_368

Second floor plan of the Palazzo of Sir Babilano P...

Floor plan of the first floor of the Palazzo Gambaro in Genoa, Seconda pianta del Palazzo del sigr.
LZT26B27_353

Floor plan of the first floor of the Palazzo Gamba...

Plan of the first floor of the Palazzo Cattaneo-Adorno in Genoa, Pianta seconda del Palazzo del
LZT26B27_362

Plan of the first floor of the Palazzo Cattaneo-Ad...
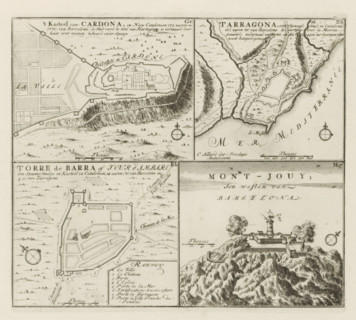
Cardona and other places in Catalonia, The Castle of Cardona, Tarragona, Torre de Barra or Tour
LZT26B29_176

Cardona and other places in Catalonia, The Castle ...
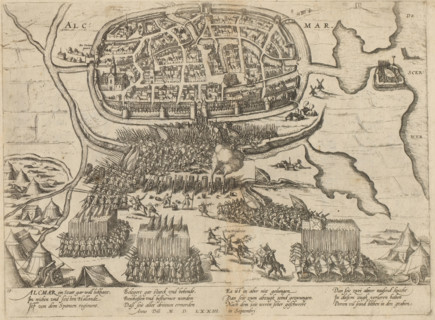
Siege of Alkmaar, 1573, Series 6: Dutch Events, 1571-1576, print, album page, Plan of the siege of
LZT26B29_409

Siege of Alkmaar, 1573, Series 6: Dutch Events, 15...
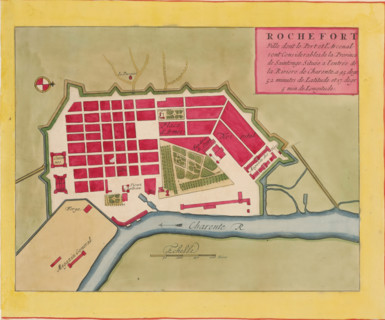
Rochefort ville dont le port et l'arcenal sont considerables, Map of Rochefort, area plan, print,
LZT26B23_391

Rochefort ville dont le port et l'arcenal sont con...

Floor plan of the ground floor of the Palazzo Gambaro in Genoa, Prima pianta del Palazzo del sigr.
LZT26B27_352

Floor plan of the ground floor of the Palazzo Gamb...

Pianta quarta del Palazzo. A., Plan of the mezzanine of the Palazzo Carrega-Cataldi in Genoa,
LZT26B27_363

Pianta quarta del Palazzo. A., Plan of the mezzani...

Plan of the first floor of the Palazzo Gio Battista Centurione in Genoa, Prima seconda del Palazzo
LZT26B27_370

Plan of the first floor of the Palazzo Gio Battist...
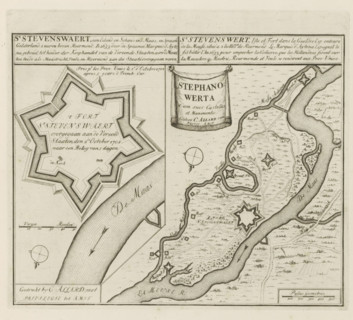
St Stevenswaert, an island and redoubt in the Meuse, in Spanish Gelderland, 2 hours north of
LZT26B29_166

St Stevenswaert, an island and redoubt in the Meus...
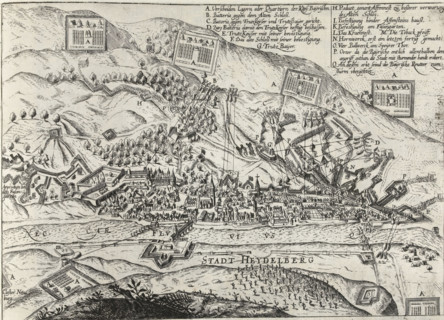
Siege of Heidelberg, 1622, Series 11: Miscellaneous Foreign Events, 1571-1631, print, album page,
LZT26B46_026

Siege of Heidelberg, 1622, Series 11: Miscellaneou...

Pianta seconda del Palazzo. C., Floor plan of the first floor of the Villa Spinola di San Pietro in
LZT26B27_318

Pianta seconda del Palazzo. C., Floor plan of the ...

Seconda pianta del Palazzo. I, Floor plan of the ground floor of the Palazzo Rostan Raggio in
LZT26B27_338

Seconda pianta del Palazzo. I, Floor plan of the g...

Plan of the first floor of the Palazzo Podestà in Genoa, Seconda pianta del Palazzo del sigr. Luigi
LZT26B27_360

Plan of the first floor of the Palazzo Podestà in ...

Pianta seconda del Palazzo del sigr. Niccolo Spinola, Plan of the first floor of the Palazzo Doria
LZT26B27_351

Pianta seconda del Palazzo del sigr. Niccolo Spino...

Plan of the first floor of the Villa Giustiniani-Cambiaso in Genoa, Seconda pianta del Medesimo
LZT26B27_373

Plan of the first floor of the Villa Giustiniani-C...
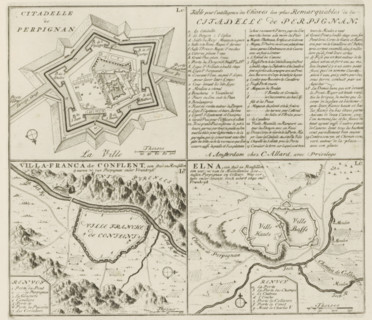
Perpignan and other cities in Rousillon, Citadelle de Perpignan, Table pour l'intelligence, de la
LZT26B29_138

Perpignan and other cities in Rousillon, Citadelle...

Pianta di tutto il palazzo dell' em.mo sig.re card.le Francesco Nerli, Plan of the palace of
LZT26B30_416

Pianta di tutto il palazzo dell' em.mo sig.re card...
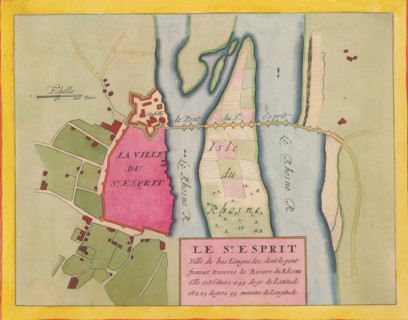
Le St. Esprit, ville du bas Languedoc, Fortress map of Pont-Saint-Esprit, area plan, print, album
LZT26B23_393

Le St. Esprit, ville du bas Languedoc, Fortress ma...
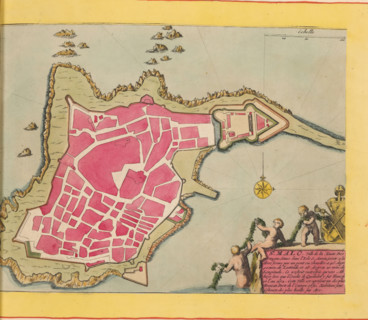
Map of Saint-Malo, St. Malo, ville de la haute Bretagne, area plan, print, album page, This print
LZT26B23_375

Map of Saint-Malo, St. Malo, ville de la haute Bre...

Terza pianta del Palazzo. I, Floor plan of the first floor of the Palazzo Rostan Raggio in Genoa,
LZT26B27_339

Terza pianta del Palazzo. I, Floor plan of the fir...
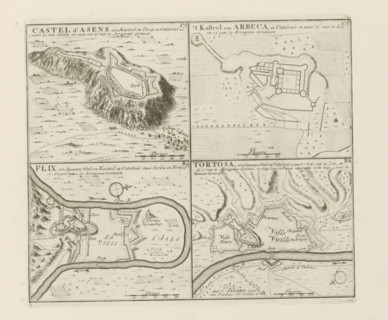
Arbeca and other places in Catalonia, Castel d'Asens, The Castle of Arbeca, Flix, Tortosa, The
LZT26B29_175

Arbeca and other places in Catalonia, Castel d'Ase...

Floor plan of the first floor of the Villa Grimaldi in Genoa, print, album page, This print is part
LZT26B27_320

Floor plan of the first floor of the Villa Grimald...

Floor plan of the ground floor of the Palazzo Interiano Pallavicini in Genoa, Prima pianta del
LZT26B27_331

Floor plan of the ground floor of the Palazzo Inte...

Plan of the first floor of the Palazzo Gio Battista Grimaldi in Genoa, Seconda pianta del Palazzo
LZT26B27_358

Plan of the first floor of the Palazzo Gio Battist...
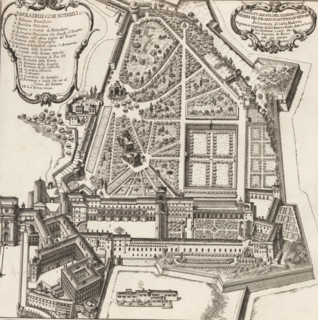
Pianta et alzata del giardino di Belvedere del Palazzo Pontificioin Vaticano, Map of the Vatican
LZT26B30_391

Pianta et alzata del giardino di Belvedere del Pal...
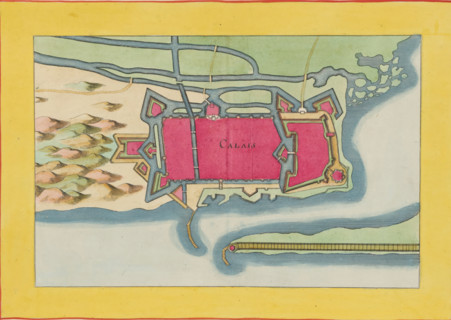
Fortress map of Calais, Calais, area plan, print, album page, This print is part of an album.,
LZT26B23_405

Fortress map of Calais, Calais, area plan, print, ...

Questo va sopra la seconda, pianta del Palazzo. F., Questo e un appendice, alla facciata del
LZT26B27_349

Questo va sopra la seconda, pianta del Palazzo. F....

Map of Palazzo Giustiniani, Pianta del Palazzo dell'ecc.mo sig. Prencipe Giustiniani, Palazzi di
LZT26B30_418

Map of Palazzo Giustiniani, Pianta del Palazzo del...

Pianta prima del Palazzo del sigr. Luigi Centurione, Plan of the ground floor of the Palazzo
LZT26B27_359

Pianta prima del Palazzo del sigr. Luigi Centurion...

Pianta prima di sotto terra del seguente Palazzo. A., Floor plan of the basement of the Palazzo
LZT26B27_348

Pianta prima di sotto terra del seguente Palazzo. ...
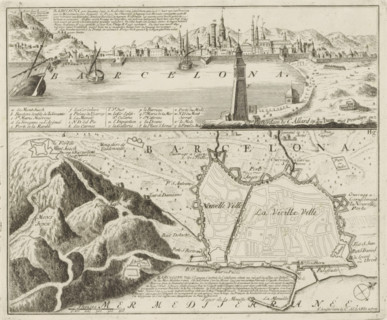
View and map of Barcelona, Barcelona, a Spanish city, the capital of Catalonia, Les Principales
LZT26B29_137

View and map of Barcelona, Barcelona, a Spanish ci...
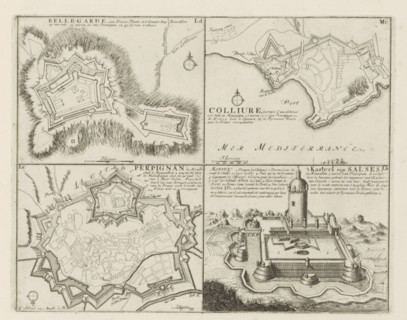
Cities and a castle in the county of Roussillon, Belle-Garde, Colliure, Perpignan, the Castle of
LZT26B29_173

Cities and a castle in the county of Roussillon, B...
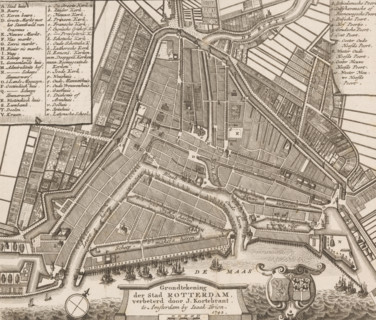
Ground plan of the city of Rotterdam, Map of Rotterdam, area plan, print, printmaker, cartographer,
LZT26B32_308

Ground plan of the city of Rotterdam, Map of Rotte...
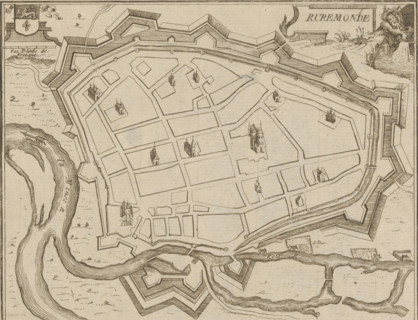
Map of Roermond, Ruremonde, area plan, print, printmaker: Jacobus Harrewijn (possibly), 1700 -
LZT26B32_385

Map of Roermond, Ruremonde, area plan, print, prin...
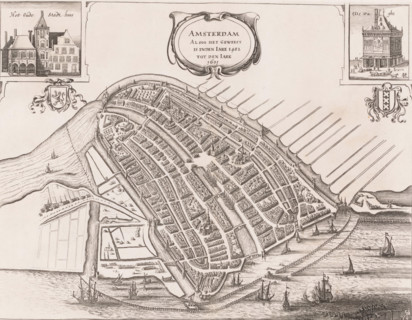
Amsterdam Alsoo het Geweest is inden Iare 1482 tot den Iare 1601, Map of Amsterdam, 1482-1601, area
LZT26B33_079

Amsterdam Alsoo het Geweest is inden Iare 1482 tot...
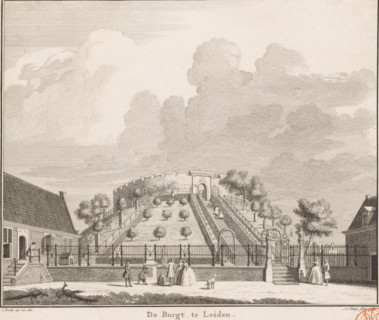
The castle at Leiden, View of the castle of Leiden, print, book illustration, with several figures
LZT26B34_057

The castle at Leiden, View of the castle of Leiden...
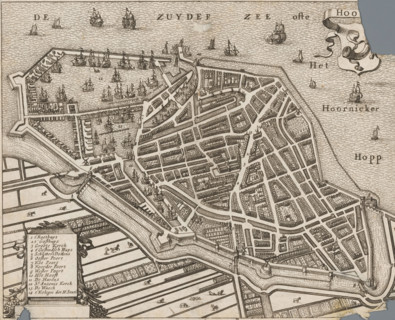
Hoorn, Map of the city of Hoorn, area plan, print, annotation: 'Short description of the city of
LZT26B32_264

Hoorn, Map of the city of Hoorn, area plan, print,...
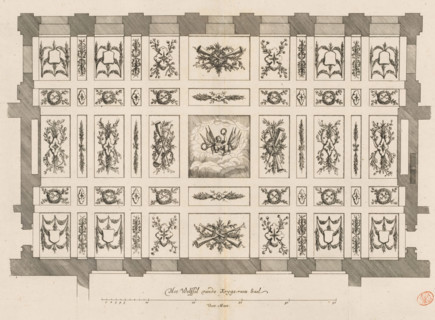
The Vault of the War Council Hall, Ceiling of the War Council Hall in the City Hall on the Dam,
LZT26B34_212

The Vault of the War Council Hall, Ceiling of the ...
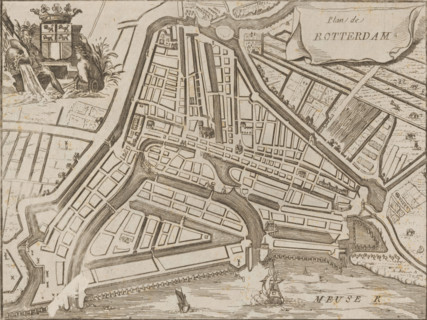
Map of Rotterdam, Plan de Rotterdam, area plan, print, 1650 - 1700, printmaker, paper, etching,
LZT26B32_307

Map of Rotterdam, Plan de Rotterdam, area plan, pr...
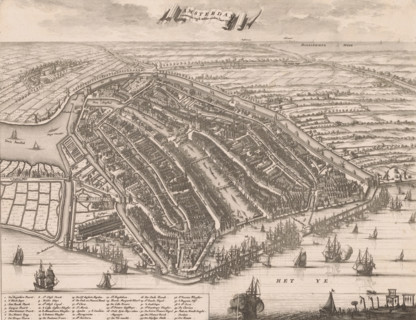
Map of Amsterdam, 1500, Amsterdam presented itself thus in the year 1500, area plan, print, book
LZT26B33_080

Map of Amsterdam, 1500, Amsterdam presented itself...
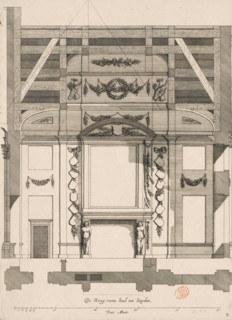
Southern wall of the War Council Chamber in the City Hall on the Dam, De Kryg-raets Sael ten
LZT26B34_211

Southern wall of the War Council Chamber in the Ci...
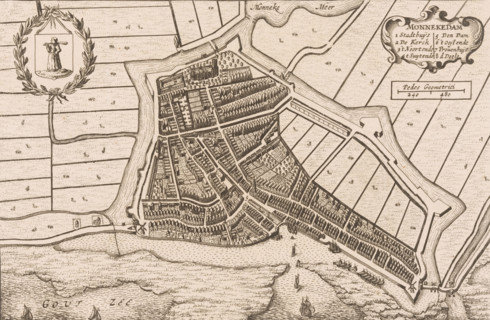
Map of Monnickendam, Monnekedam, area plan, print, printmaker, publisher, Amsterdam, paper,
LZT26B33_280

Map of Monnickendam, Monnekedam, area plan, print,...
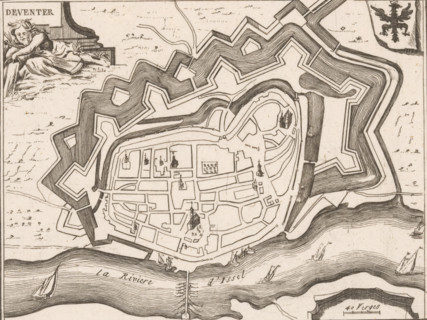
Fortification map of Deventer, Deventer, area plan, print, Top left a river god. Top right the city
LZT26B32_481

Fortification map of Deventer, Deventer, area plan...
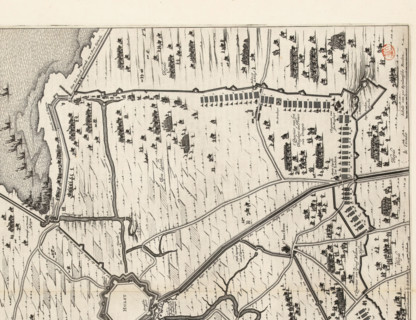
Siege of Hulst by Frederik Hendrik, 1645, The Siege of the City of Hulst by His Highness the Prince
LZT26B34_187

Siege of Hulst by Frederik Hendrik, 1645, The Sieg...
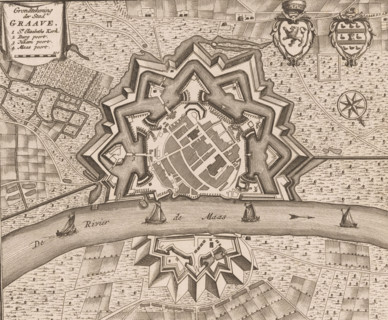
Map of Grave, Ground plan of the city of Graave, area plan, print, book illustration, publisher:
LZT26B32_324

Map of Grave, Ground plan of the city of Graave, a...
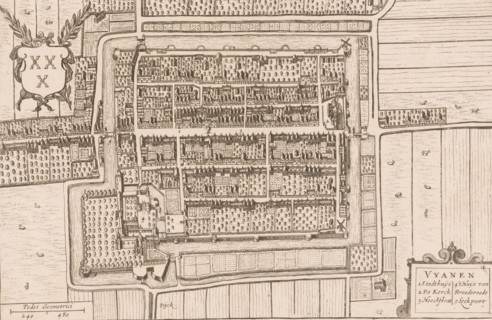
Vyanen, Map of Vianen, area plan, print, printmaker, Johannes Willemszoon Blaeu, Hendrick Hondius,
LZT26B32_333

Vyanen, Map of Vianen, area plan, print, printmake...
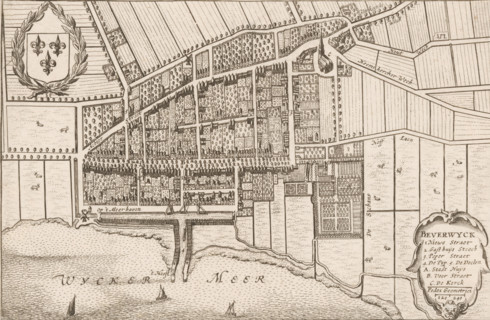
Beverwyck, Map of Beverwijk, area plan, print, Map in bird's-eye perspective. Top left the coat of
LZT26B33_174

Beverwyck, Map of Beverwijk, area plan, print, Map...
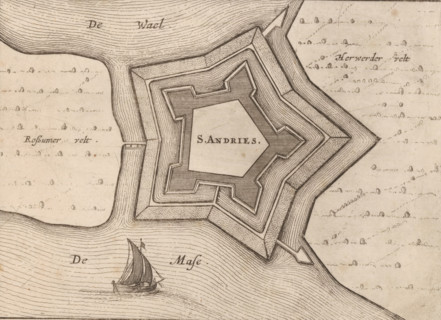
Fortress plan of Fort Sint-Andries, S. Andries, area plan, print, Fortress plan of Fort
LZT26B34_188

Fortress plan of Fort Sint-Andries, S. Andries, ar...
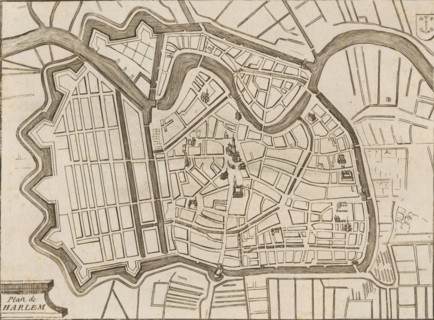
Map of Haarlem, Plan de Harlem, area plan, print, 1650 - 1750, printmaker, paper, etching, height
LZT26B32_262

Map of Haarlem, Plan de Harlem, area plan, print, ...
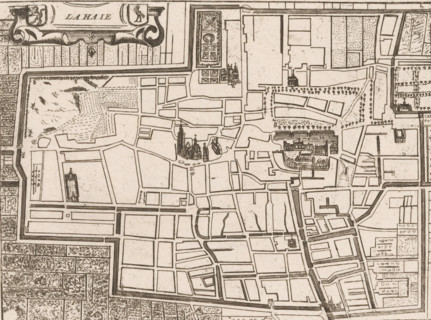
Map of The Hague, La Haie, area plan, print, printmaker: Jacobus Harrewijn (possibly), 1730 - 1750,
LZT26B32_289

Map of The Hague, La Haie, area plan, print, print...
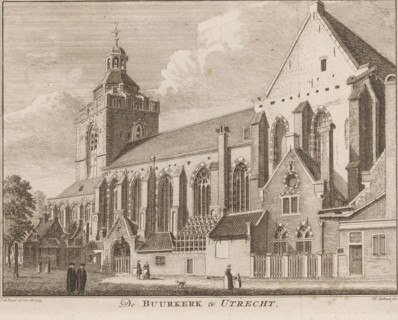
The Buurkerk in Utrecht, View of the Buurkerk in Utrecht, print, printmaker: Hendrik Spilman,
LZT26B33_019

The Buurkerk in Utrecht, View of the Buurkerk in U...

Photo reproduction of a map of St. Peter's Square and St. Peter's Basilica in Rome, BASILIQUE DE
LZT26A76_227

Photo reproduction of a map of St. Peter's Square ...
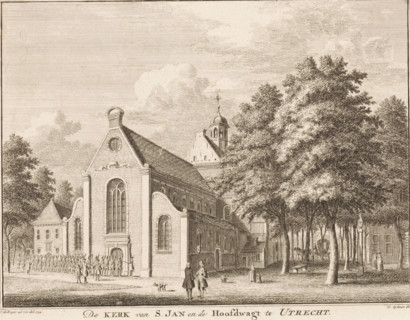
The Church of St. John and the Main Guardhouse in Utrecht, View of the St. John's Church and the
LZT26A87_407

The Church of St. John and the Main Guardhouse in ...
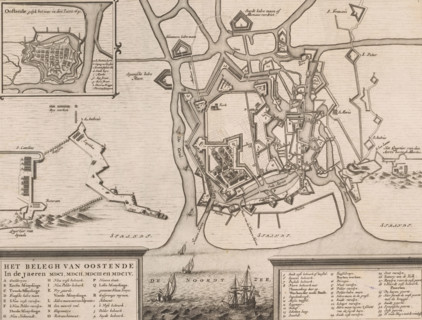
Siege plan of Ostend, The siege of Ostend in the years MDCI, MDCII, MDCIII and MDCIV, area plan,
LZT26B33_098

Siege plan of Ostend, The siege of Ostend in the y...
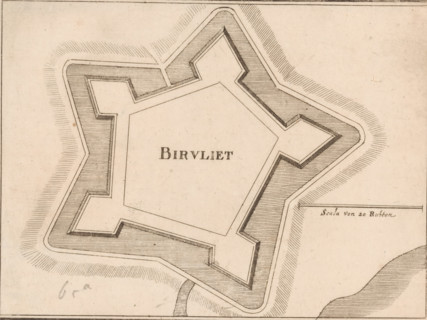
Fortress map of Biervliet, Birvliet, area plan, print, Fortress map of Biervliet. On the right a
LZT26B34_194

Fortress map of Biervliet, Birvliet, area plan, pr...
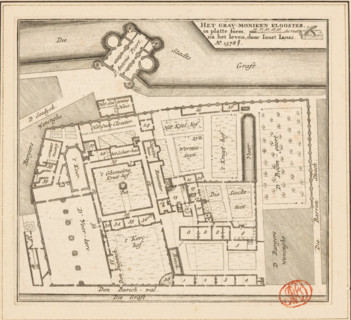
The Grau-moniken Monastery, in plan form, Plan of the Franciscan Monastery in Amsterdam, 1578,
LZT26B34_251

The Grau-moniken Monastery, in plan form, Plan of ...
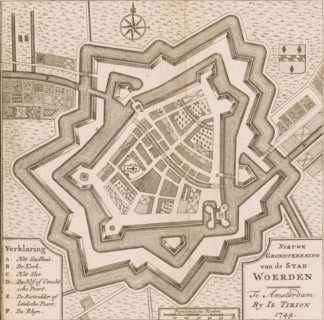
New Ground Plan of the City of Woerden, Map of Woerden, area plan, print, book illustration,
LZT26B32_328

New Ground Plan of the City of Woerden, Map of Woe...
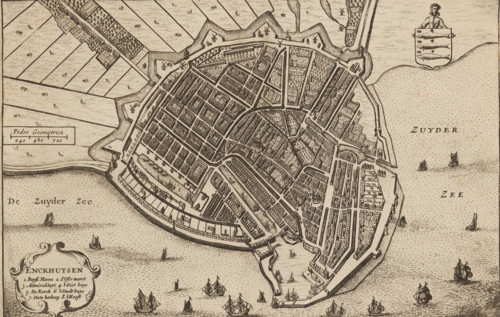
Map of Enkhuizen, Enckhuysen, area plan, print, book illustration, inscription: 'Enckhuijsen is a
LZT26B33_203

Map of Enkhuizen, Enckhuysen, area plan, print, bo...
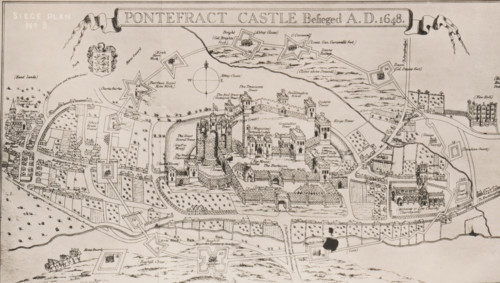
Reproduction of a print of a siege plan of the Siege of Pontefract, reproduction, page,
LZT26B09_079

Reproduction of a print of a siege plan of the Sie...
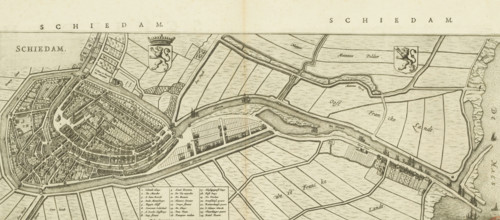
Schiedam, Map and description of Schiedam, area plan, print, Map in bird's-eye perspective and part
LZT26B34_130

Schiedam, Map and description of Schiedam, area pl...
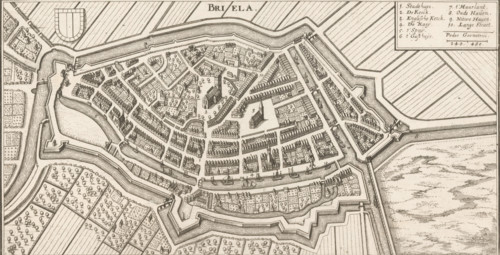
Map of Brielle, Briela, area plan, print, Top left the city coat of arms, top right a legend with
LZT26B32_257

Map of Brielle, Briela, area plan, print, Top left...
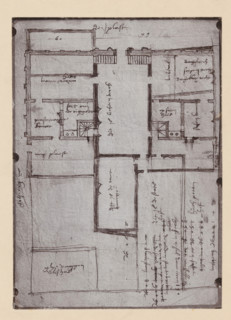
Photographic reproduction of a map of the Utrecht City Hall, photograph, reproduction, annotation:
LZT26A76_183

Photographic reproduction of a map of the Utrecht ...
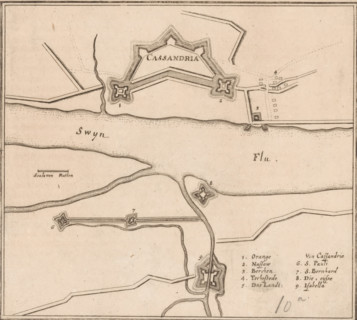
Fortress plan of Cadzand, Cassandria, area plan, print, Fortress plan of Cadzand. Lower right a
LZT26B34_186

Fortress plan of Cadzand, Cassandria, area plan, p...
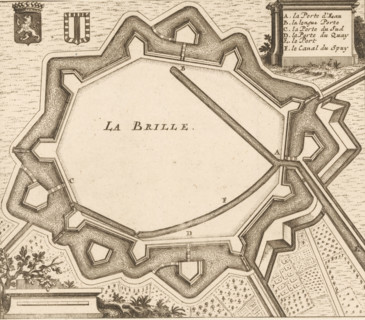
La Brille, Fortification plan of Brielle, area plan, print, Plan of the fortifications of Brielle,
LZT26B32_258

La Brille, Fortification plan of Brielle, area pla...
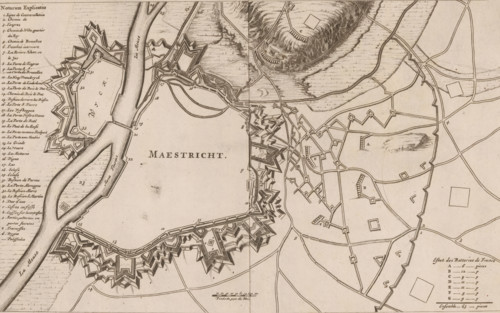
Maestricht, Fortification map of Maastricht, 1673, area plan, print, On the left a French legend
LZT26B33_068

Maestricht, Fortification map of Maastricht, 1673,...
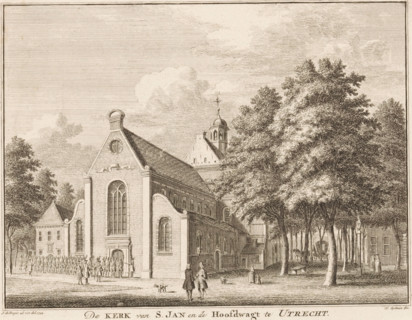
The Church of St. Catherine in Utrecht, View of the Catharine Church in Utrecht, print, book
LZT26A87_411

The Church of St. Catherine in Utrecht, View of th...
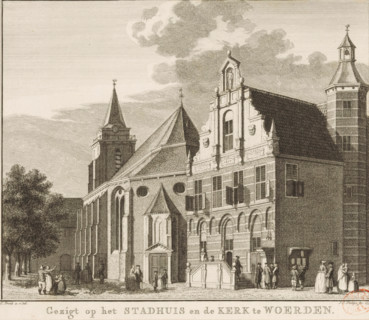
View of the church and town hall in Woerden, View of the town hall and the church in Woerden,
LZT26B34_071

View of the church and town hall in Woerden, View ...
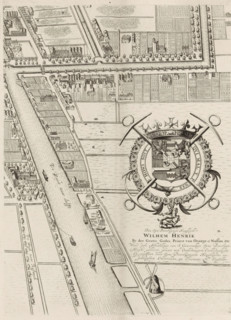
Plan of the figurative map of The Hague (twelfth part), Plan of The Hague (twelfth part), area
LZT26B34_125

Plan of the figurative map of The Hague (twelfth p...
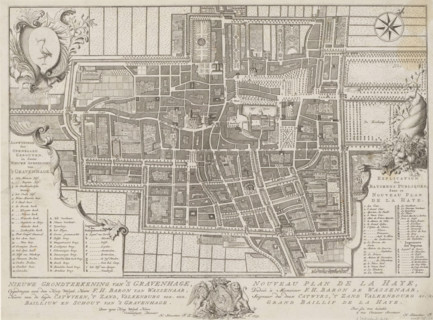
New ground plan of The Hague, Nouveau plan de La Haye, Map of The Hague, area plan, print, Map with
LZT26B34_126

New ground plan of The Hague, Nouveau plan de La H...

  • Page
  • of
  • 2