Caption
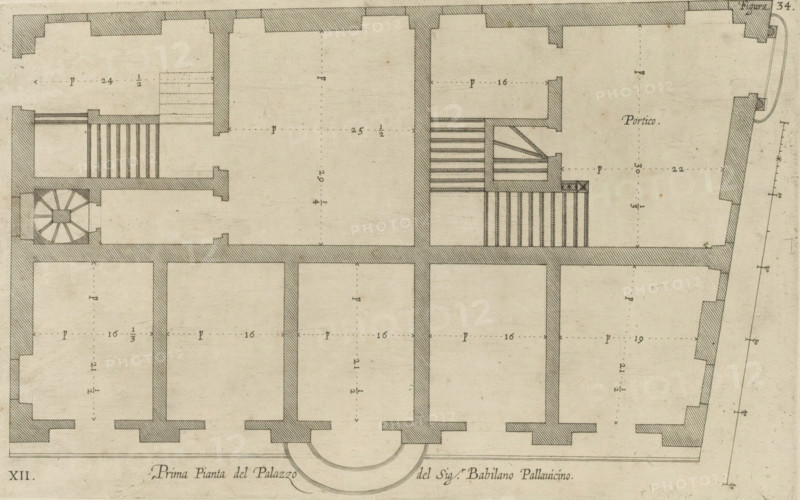
Prima pianta del Palazzo del sigr. Babilano Pallavicino, Plan of the ground floor of the Palazzo Cipriano Pallavicino in Genoa, print, album page, This print is part of an album., printmaker: Nicolaes Ryckmans, Antwerp, publisher: Peter Paul Rubens, grantor of privilege: Spanish crown, 1622, paper, engraving, height 177 mm x width 289 mm, height 583 mm x width 435 mm, plan, architecture, hotel, i.e. small palace in city - AA - civic architecture: inside, Genoa, Palazzo Cipriano Pallavicino, A monochrome architectural floor plan drawn on aged paper showing a series of rectangular rooms arranged in a grid with thick hatched walls, dashed lines indicating internal measurements, and various staircases and a spiral stairwell; decorative hatch shading marks wall sections and steps, and small rectangular projections appear on exterior walls; a semicircular entrance feature is centered at the bottom edge, an area labeled with a word appears near the upper right room, and a vertical scale with tick marks runs along the right margin; the drawing includes small inked symbols and measurement marks scattered across rooms and a narrow outer boundary line framing the plan.
Credit line
Photo12/Liszt Collection
Reference
LZT26B27_367
License type
Rights managed
Available size
43.6Mb (10.3Mb) / 16.5in x 10.3in / 4936 x 3089 (300dpi)