Caption
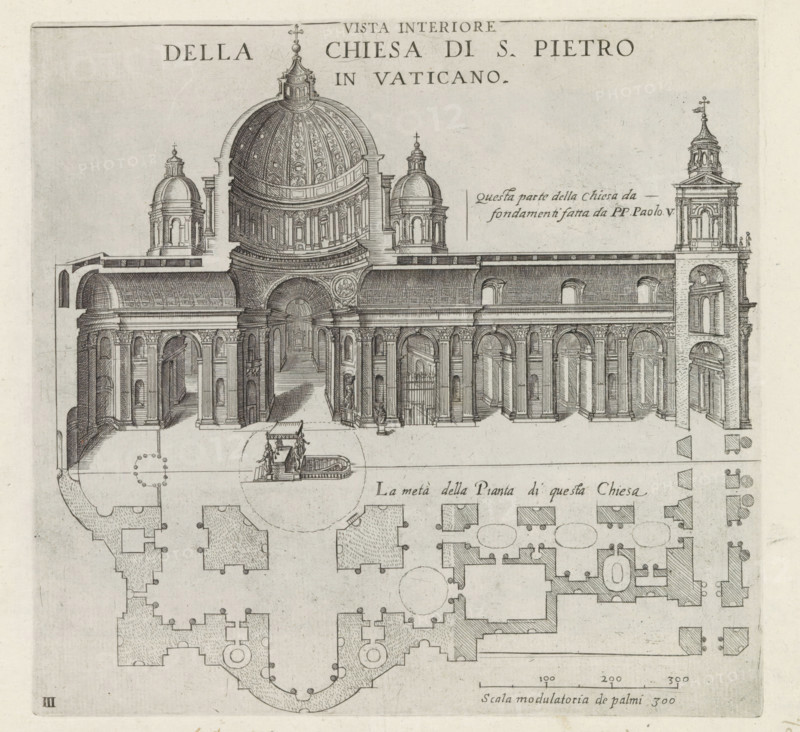
Interior view of the Church of St. Peter in the Vatican, St. Peter's Basilica in Vatican City, Monuments and buildings erected during the pontificates of Popes Paul V and Sixtus V, print, album page, Series number, 3, 12, A vertical cross-section and half of the floor plan of St. Peter's Basilica in Vatican City. Title in Italian above the image. Print is part of an album., inscription: 'Ende lib. No. 23. fol. 10 et foli ... Ende lib. No. 21. fol. 69 folio...', number: '8', printmaker: Matthäus Greuter, Rome, grantor of privilege: Paul V, Vatican City, 1618, paper, engraving, height 213 mm x width 224 mm, This print is part of a series of twelve prints depicting monuments and buildings erected during the pontificates of Pope Paul V and Sixtus V., interior of church, plan, architecture, St. Peter's Basilica, A detailed architectural engraving showing a large classical church facade and floor plan in monochrome ink, featuring a central domed structure with ornate decoration, smaller domes on either side, a colonnaded nave with arches and pilasters, a tall bell tower at one end, and steps leading into the main entrance; the lower portion displays a schematic plan with walls, rooms, and circular and rectangular shapes indicating interior layouts, and a circular plaza area with a sculptural fountain or monument in the center; the image is rendered with fine hatching and line work and includes decorative capitals, window openings, and architectural mouldings.
Credit line
Photo12/Liszt Collection
Reference
LZT26B30_310
License type
Rights managed
Available size
54.7Mb (6.2Mb) / 15.2in x 13.9in / 4572 x 4184 (300dpi)