Caption
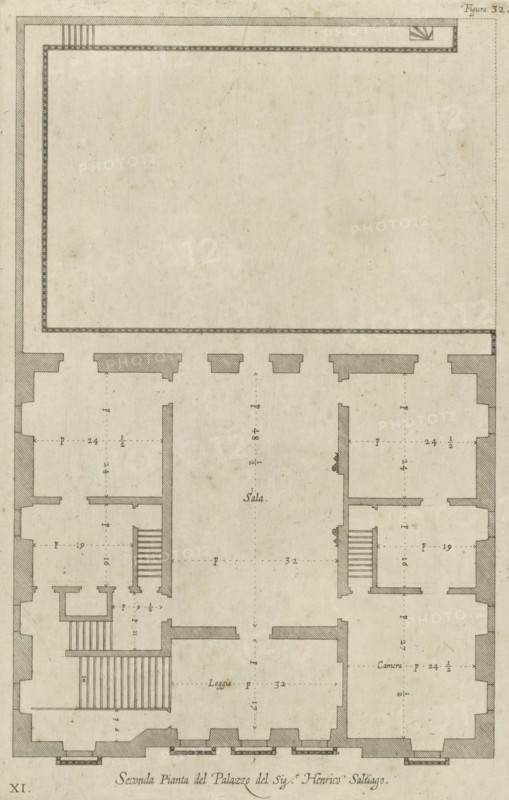
Great pianta del Palazzo del sigr. Henrico Salvago, Floor plan of the ground floor of the Palazzo Campanella in Genoa, print, album page, This print is part of an album., printmaker: Nicolaes Ryckmans, Antwerp, publisher: Peter Paul Rubens, provider of privilege: Spanish crown, 1622, paper, engraving, height 316 mm x width 198 mm, height 583 mm x width 435 mm, plan, architecture, hôtel, ie small palace in city - AA - civic architecture: inside, Genoa, Palazzo Campanella, A detailed architectural floor plan drawn on aged paper showing room outlines, thick shaded walls, staircases, rectangular openings along the lower edge, and interior partitions. The drawing features a large central rectangular hall with smaller adjacent rooms on either side, each room delineated by hatched wall shading and door openings. Several stairwells are indicated with parallel lines and small landings, and a long narrow corridor runs along the top edge inside the outer walls. Decorative cross-hatched wall sections mark thicker structural elements, and faint dashed guides and measurement ticks are visible throughout the plan. The paper shows spots and discoloration from age.
Credit line
Photo12/Liszt Collection
Reference
LZT26B27_365
License type
Rights managed
Available size
51.1Mb (12.6Mb) / 11.2in x 17.7in / 3371 x 5299 (300dpi)