Caption
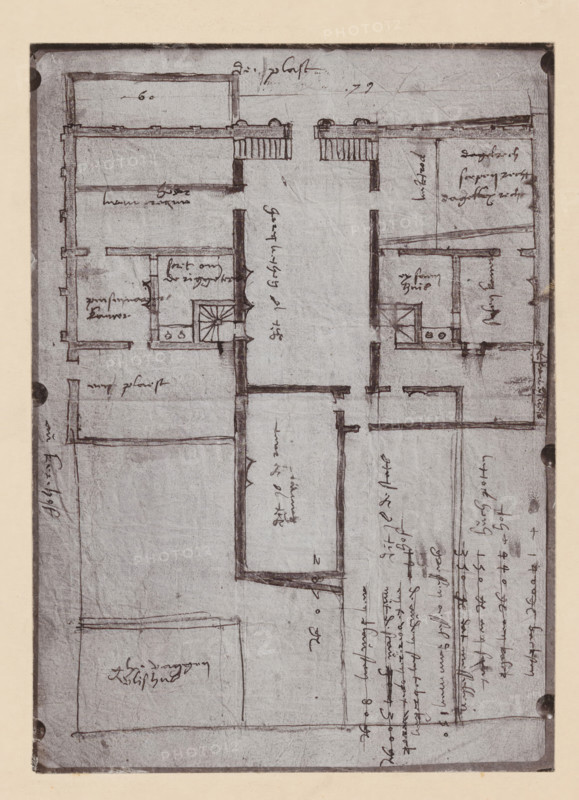
Photographic reproduction of a map of the Utrecht City Hall, photograph, reproduction, annotation: 'Stadhuis Utrecht', after design by anonymous, 1880 - 1910, photographer, paper, pasteboard, daylight collodion silver print, height 300 mm x width 241 mm, townhall, A vertical, hand-drawn architectural plan on aged paper showing rectangular rooms and corridors outlined in dark ink, with short interior walls, door openings, and a small square stairwell marked by radial lines, surrounded by handwritten notes and annotations in a cursive script; the drawing includes thicker border lines, several small shaded areas, and faint smudges and creases on the paper, with dark circular reinforcement marks along the left and right edges.
Credit line
Photo12/Liszt Collection
Reference
LZT26A76_183
License type
Rights managed
Available size
47.3Mb (12.5Mb) / 11.5in x 15.9in / 3459 x 4775 (300dpi)