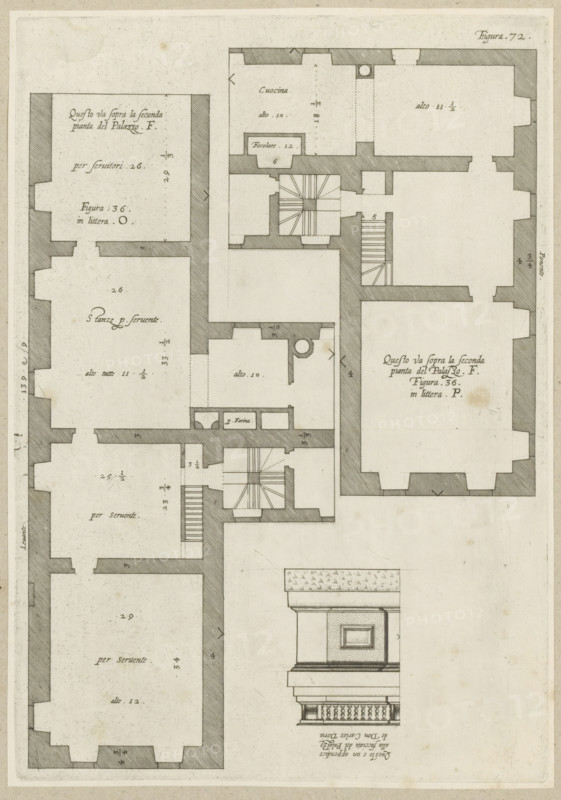
Caption
Questo va sopra la seconda, pianta del Palazzo. F., Questo e un appendice, alla facciata del Palazzo, de Don Carlos Doria, Floor plan of the mezzanine of the Palazzo Spinola and detail of the elevation of the façade of the Palazzo Doria-Tursi in Genoa, print, album page, This print is part of an album., printmaker: Nicolaes Ryckmans, Antwerp, publisher: Peter Paul Rubens, grantor of privilege: Spanish crown, 1622, paper, engraving, height 294 mm x width 205 mm, height 583 mm x width 435 mm, façade (of house or building), plan, architecture, hotel, i.e. small palace in city, Genoa, Palazzo Doria-Tursi, Palazzo Spinola, A detailed architectural drawing rendered in fine black lines on a pale background showing a floor plan with thick shaded walls, multiple rectangular rooms of varying sizes, staircases with handrails, and small square and circular features within rooms; the plan includes hatched wall sections, door openings, and narrow corridors, as well as an elevation fragment depicting a molded cornice and balustrade shown upside down, with faint spots and smudges across the paper and a narrow border around the sheet.
Credit line
Photo12/Liszt Collection
Reference
LZT26B27_349
License type
Rights managed
Available size
56.9Mb (12.1Mb) / 12.5in x 17.7in / 3736 x 5324 (300dpi)