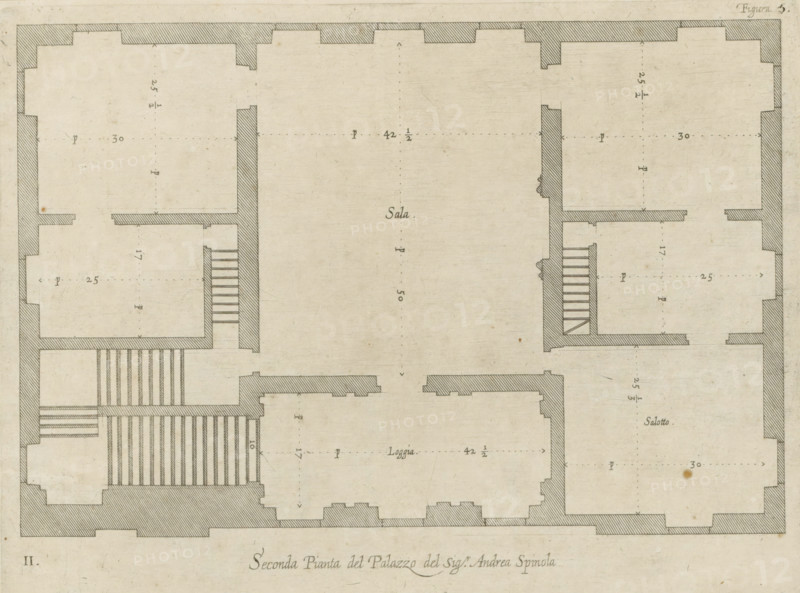
Caption
Floor plan of the first floor of the Palazzo Gambaro in Genoa, Seconda pianta del Palazzo del sigr. Andrea Spinola, print, album page, This print is part of an album., printmaker: Nicolaes Ryckmans, Antwerp, publisher: Peter Paul Rubens, grantor of privilege: Spanish crown, 1622, paper, engraving, height 201 mm x width 270 mm, height 583 mm x width 435 mm, plan, architecture, hotel, i.e. small palace in city, Genoa, Palazzo Gambaro, A detailed architectural floor plan rendered in monochrome with shaded thick exterior walls and thinner interior partitions, showing multiple rectangular rooms connected by corridors and staircases, with stair treads indicated by parallel lines and some small shaded vestibules; the central large open space has lighter interior shading compared with darker hatched wall edges, and the drawing includes evenly spaced dotted guide lines and small arrowheads marking directions; there are scattered small ink marks and tiny spots on the paper, and the overall sheet shows a faint aged texture with subtle creases.
Credit line
Photo12/Liszt Collection
Reference
LZT26B27_353
License type
Rights managed
Available size
45.5Mb (10.9Mb) / 15.4in x 11.5in / 4631 x 3437 (300dpi)