Caption
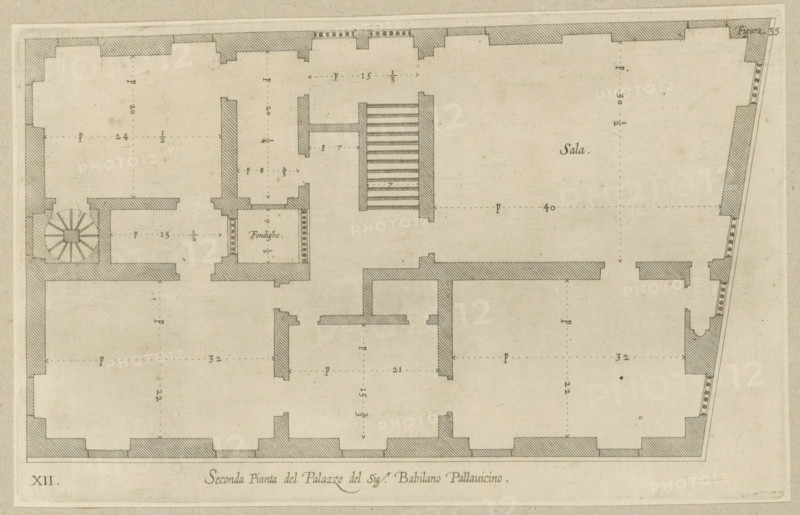
Second floor plan of the Palazzo of Sir Babilano Pallavicino, Floor plan of the first floor of the Palazzo Cipriano Pallavicino in Genoa, print, album page, This print is part of an album., printmaker: Nicolaes Ryckmans, Antwerp, publisher: Peter Paul Rubens, grantor of privilege: Spanish crown, 1622, paper, engraving, height 172 mm x width 281 mm, height 583 mm x width 435 mm, plan, architecture, hotel, i.e. small palace in city - AA - civic architecture: inside, Genoa, Palazzo Cipriano Pallavicino, A faded architectural floor plan drawn on aged paper showing thick hatched exterior walls and thinner interior partition walls, with a large open rectangular central space and several smaller rooms and corridors surrounding it; a spiral staircase is depicted in one corner and a straight flight of stairs with parallel lines appears near the center; dashed lines indicating measurements cross the rooms and small arrowheads mark directions; various wall openings are shown as gaps and recesses and some rooms include short paired dotted columns along inner walls; the drawing has a bordered margin and a decorative label area along the bottom edge.
Credit line
Photo12/Liszt Collection
Reference
LZT26B27_368
License type
Rights managed
Available size
46.9Mb (10.3Mb) / 16.8in x 10.8in / 5048 x 3250 (300dpi)