Caption
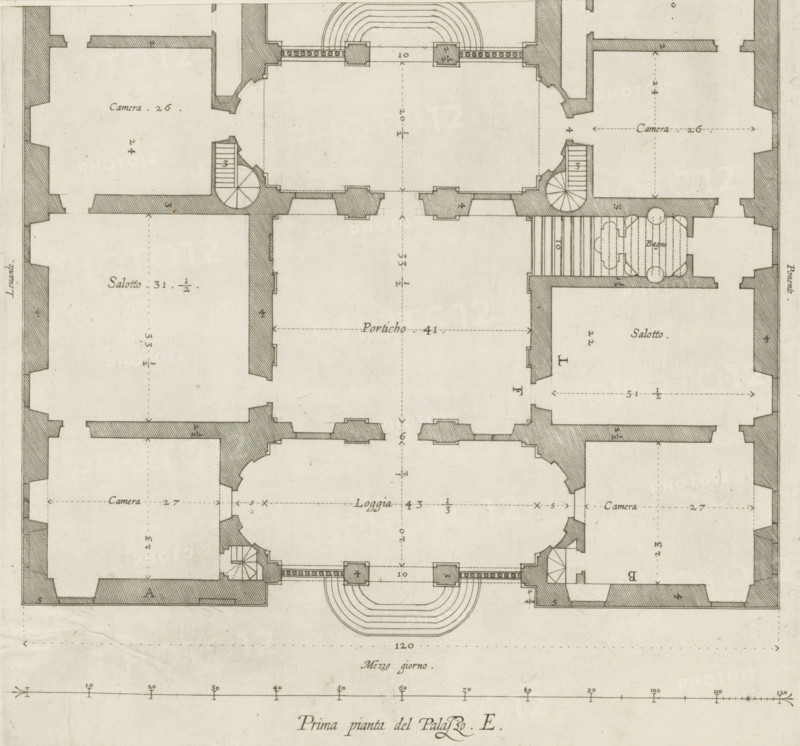
Great pianta del Palazzo. E, Floor plan of the ground floor of the villa Pallavicino delle Peschiere in Genoa, print, album page, This print is part of an album., printmaker: Nicolaes Ryckmans, Antwerp, publisher: Peter Paul Rubens, provider of privilege: Spanish crown, 1622, paper, engraving, height 280 mm x width 256 mm, height 583 mm x width 435 mm, plan, architecture, hôtel, ie small palace in city - AA - civic architecture: inside, Genoa, Villa Pallavicino delle Peschiere, A detailed architectural floor plan rendered in fine lines on aged paper showing symmetrical room layouts with thick shaded wall sections, large rectangular and curved rooms, staircases including circular spiral stairs, a central vaulted or open area with stepped semicircular elements, various door and window openings indicated by breaks in the walls, hatched shading to denote solid structures, faint measurement lines and dashed centerlines, decorative small circular details in one area suggesting fixtures, and a scale bar along the bottom edge.
Credit line
Photo12/Liszt Collection
Reference
LZT26B27_322
License type
Rights managed
Available size
52.6Mb (9.8Mb) / 14.8in x 13.8in / 4436 x 4142 (300dpi)