Caption
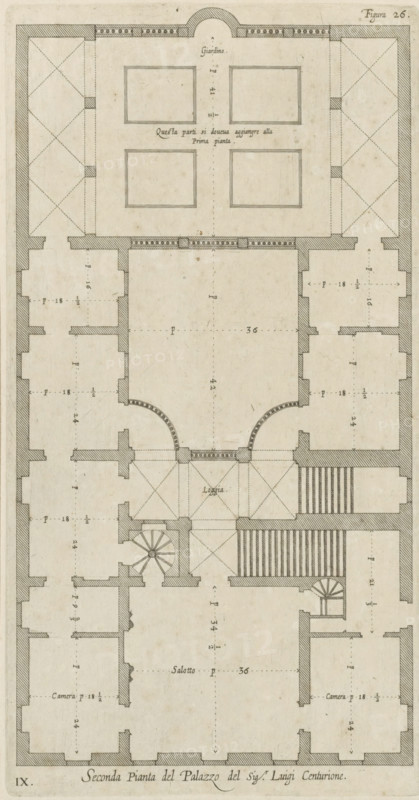
Plan of the first floor of the Palazzo Podestà in Genoa, Seconda pianta del Palazzo del sigr. Luigi Centurione, print, album page, This print is part of an album., printmaker: Nicolaes Ryckmans, Antwerp, publisher: Peter Paul Rubens, provider of privilege: Spanish crown, 1622, paper, engraving, height 328 mm x width 171 mm, height 583 mm x width 435 mm, plan, architecture, hôtel, ie small palace in city - AA - civic architecture: inside, Genoa, Palazzo Podestà, A vertically oriented architectural floor plan rendered in ink on aged paper showing the layout of rooms and corridors within a rectangular building footprint, with thick hatched exterior walls and thinner interior partition walls; the drawing includes symmetrical room arrangements on left and right sides, a central large rectangular hall with a curved double-arched entrance at its top, a loggia space below the curved arches, staircases including a spiral staircase on one side, rectilinear rooms of varying sizes arranged around the central axis, and a courtyard area near the top containing four inner rectangular plots; shading, cross-hatching, dotted lines, and measured division marks indicate wall thicknesses and spatial divisions, while decorative border elements and small ornamental blocks appear at certain wall intersections.
Credit line
Photo12/Liszt Collection
Reference
LZT26B27_360
License type
Rights managed
Available size
49.1Mb (11.6Mb) / 10.0in x 19.1in / 3000 x 5719 (300dpi)