Caption
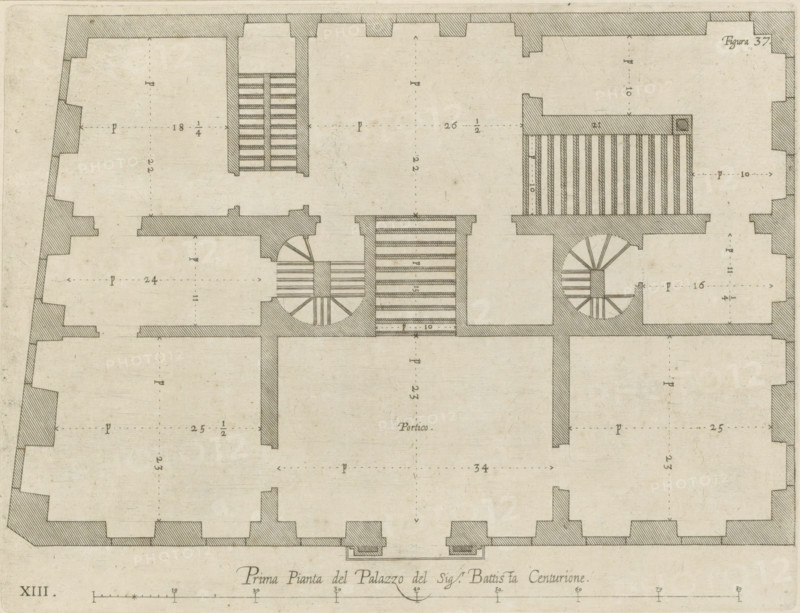
Plan of the ground floor of the Palazzo Gio Battista Centurione in Genoa, Prima pianta del Palazzo del Sigr. Battista Centurione, print, album page, This print is part of an album., printmaker: Nicolaes Ryckmans, Antwerp, publisher: Peter Paul Rubens, provider of privilege: Spanish crown, 1622, paper, engraving, height 197 mm x width 260 mm, height 583 mm x width 435 mm, plan, architecture, hôtel, ie small palace in city - AA - civic architecture: inside, Genoa, Palazzo Gio Battista Centurione, A grayscale architectural floor plan showing thick hatched exterior walls and interior partition walls, with rooms of varying shapes and open rectangular spaces; two spiral staircases depicted with radial steps inside circular enclosures and multiple straight stair flights shown as parallel lines within rectangular shafts; hatched beam or balcony areas projecting into rooms and a series of evenly spaced vertical slats in one raised rectangular platform; faint dotted measurement lines and small notational marks scattered across the plan; a central labeled portico area with a long rectangular hall below and symmetrical room layouts on either side; an ornamental title inscription along the bottom edge and a horizontal scale with tick marks beneath it.
Credit line
Photo12/Liszt Collection
Reference
LZT26B27_369
License type
Rights managed
Available size
44.2Mb (10.8Mb) / 15.0in x 11.5in / 4488 x 3444 (300dpi)