Caption
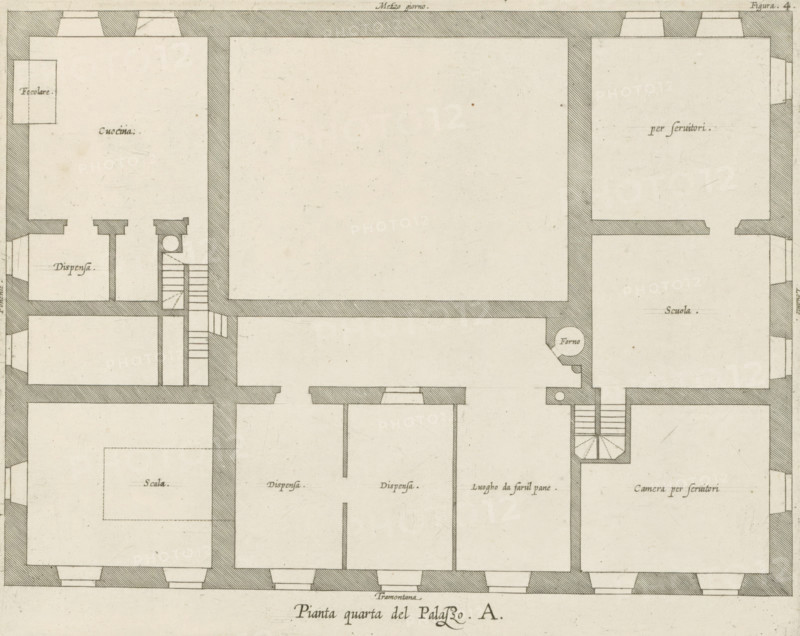
Pianta quarta del Palazzo. A., Plan of the mezzanine of the Palazzo Carrega-Cataldi in Genoa, print, album page, This print is part of an album., printmaker: Nicolaes Ryckmans, Antwerp, publisher: Peter Paul Rubens, provider of privilege: Spanish crown, 1622, paper, engraving, height 200 mm x width 250 mm, height 583 mm x width 435 mm, plan, architecture, hôtel, ie small palace in city - AA - civic architecture: inside, Genoa, Palazzo Carrega-Cataldi, A grayscale architectural floor plan showing multiple rectangular rooms outlined by hatched thick walls and thin interior lines, with staircases and small circular features in some areas, doorways indicated by breaks in walls, and narrow corridors connecting the rooms; the paper has a slightly aged texture with faint speckles and small stains, and there are small handwritten labels inside several rooms.
Credit line
Photo12/Liszt Collection
Reference
LZT26B27_363
License type
Rights managed
Available size
41.4Mb (9.4Mb) / 14.2in x 11.3in / 4267 x 3395 (300dpi)