Caption
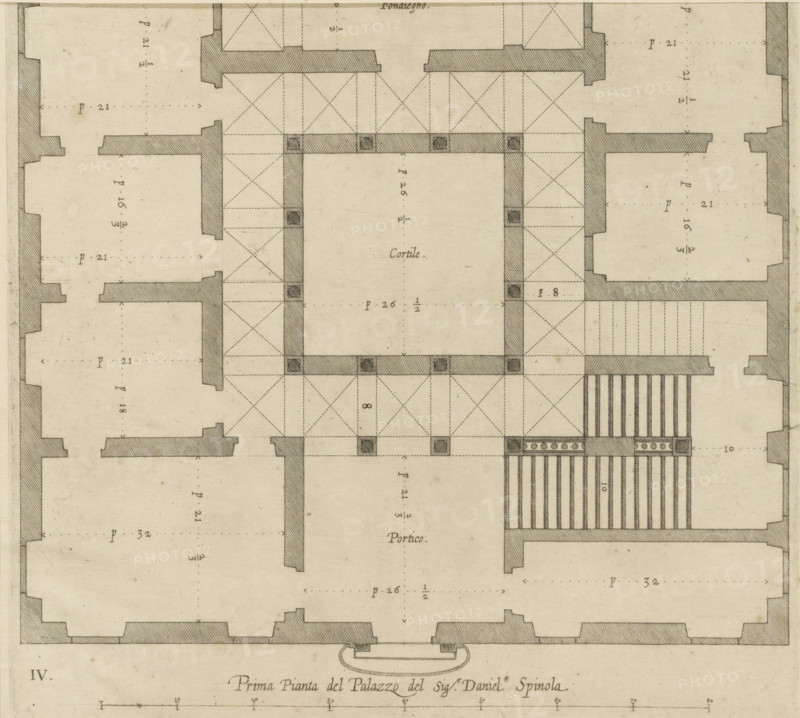
Plan of the ground floor of the Palazzo Nicolò Spinola di Luccoli in Genoa, Prima pianta del Palazzo del sigr. Daniel Spinola, print, album page, This print is part of an album., printmaker: Nicolaes Ryckmans, Antwerp, publisher: Peter Paul Rubens, provider of privilege: Spanish crown, 1622, paper, engraving, height 234 mm x width 235 mm, height 583 mm x width 435 mm, plan, architecture, hôtel, ie small palace in city - AA - civic architecture: inside, Genoa, Palazzo Nicolò Spinola di Luccoli, A detailed architectural floor plan rendered in sepia tones showing thick hatched walls, rectangular rooms, a central open courtyard outlined by shaded columns, and a surrounding grid of dashed guide lines and diagonal crosshatching indicating vaulted spaces; small filled square markers appear at certain corner junctions, parallel narrow lines suggest a colonnaded portico area, and stairs are represented by a series of parallel bars next to ornamental circular motifs; the sheet shows aged paper texture with faint spots and marginal scale markings along the bottom edge.
Credit line
Photo12/Liszt Collection
Reference
LZT26B27_354
License type
Rights managed
Available size
43.6Mb (11.1Mb) / 13.7in x 12.3in / 4117 x 3700 (300dpi)