Caption
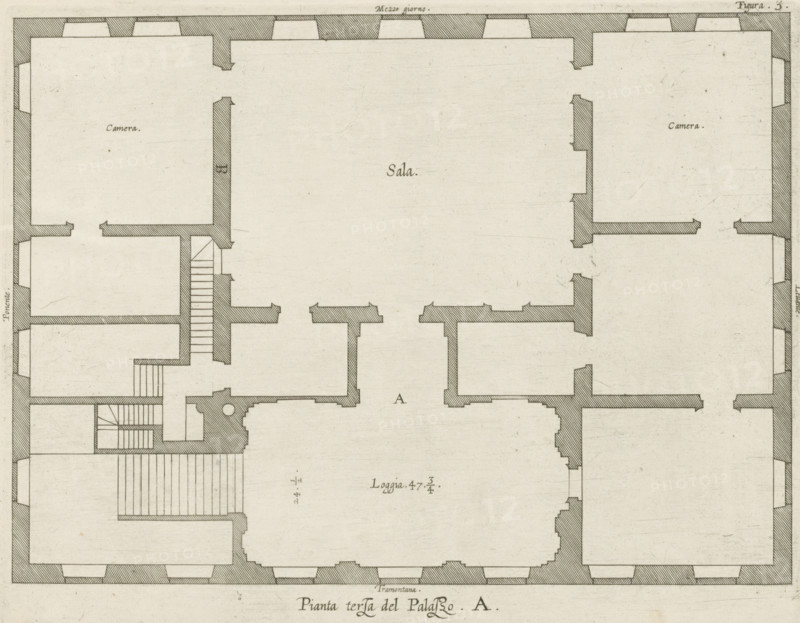
Plan of the first floor of the Palazzo Carrega-Cataldi in Genoa, Pianta terza del Palazzo. A., print, album page, This print is part of an album., printmaker: Nicolaes Ryckmans, Antwerp, publisher: Peter Paul Rubens, provider of privilege: Spanish crown, 1622, paper, engraving, height 196 mm x width 251 mm, height 583 mm x width 435 mm, plan, architecture, hôtel, ie small palace in city - AA - civic architecture: inside, Genoa, Palazzo Carrega-Cataldi, A monochrome architectural floor plan rendered in fine lines showing a large central hall flanked by multiple rooms and corridors, with thick crosshatched exterior walls and thinner interior partition walls, rectangular rooms of varying sizes with small rectangular openings indicating doors, a set of parallel staircases and a circular element near one staircase, repeated small rectangular window-like shapes along the outer walls, and fine paper texture with slight aging marks.
Credit line
Photo12/Liszt Collection
Reference
LZT26B27_356
License type
Rights managed
Available size
41.5Mb (9.6Mb) / 14.4in x 11.2in / 4316 x 3364 (300dpi)