Caption
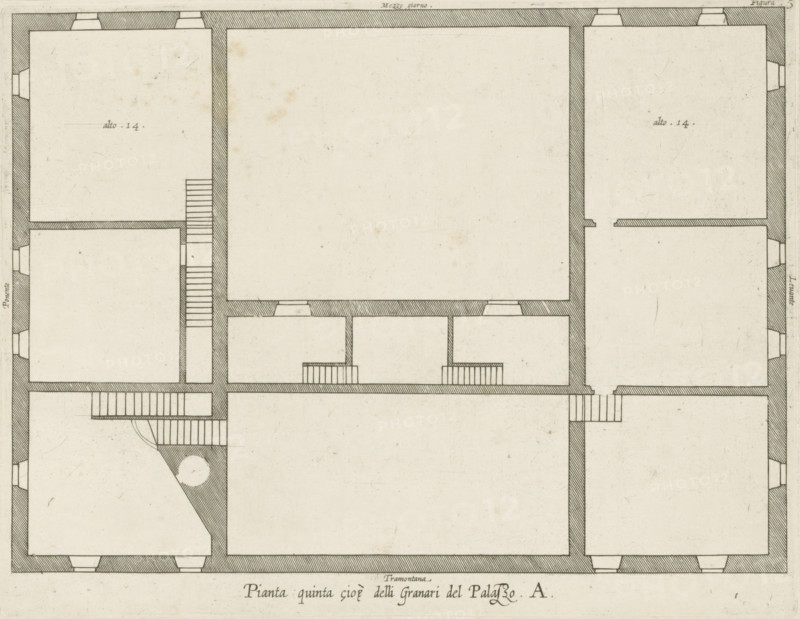
Pianta quinta cioè delli Granari del Palazzo. A., Floor plan of the attic of the Palazzo Carrega-Cataldi in Genoa, print, album page, This print is part of an album., printmaker: Nicolaes Ryckmans, Antwerp, publisher: Peter Paul Rubens, provider of privilege: Spanish crown, 1622, paper, engraving, height 193 mm x width 252 mm, height 583 mm x width 435 mm, plan, architecture, hôtel, ie small palace in city - AA - civic architecture: inside, Genoa, Palazzo Carrega-Cataldi, A monochrome architectural floor plan rendered in fine ink lines showing a rectilinear layout of rooms separated by thick hatched walls and thinner interior partitions, with multiple door openings indicated by breaks in the walls and small rectangular thresholds; staircases appear as narrow flights with parallel risers in several locations, including a curved stair segment in one corner, and there are small recessed alcoves or window-like notches along the exterior perimeter; the drawing shows large open interior spaces alongside smaller compartmentalized rooms, and hatching marks denote wall thickness while light speckling and faint smudges give the paper an aged appearance.
Credit line
Photo12/Liszt Collection
Reference
LZT26B27_364
License type
Rights managed
Available size
42.3Mb (9.2Mb) / 14.6in x 11.3in / 4368 x 3385 (300dpi)