Caption
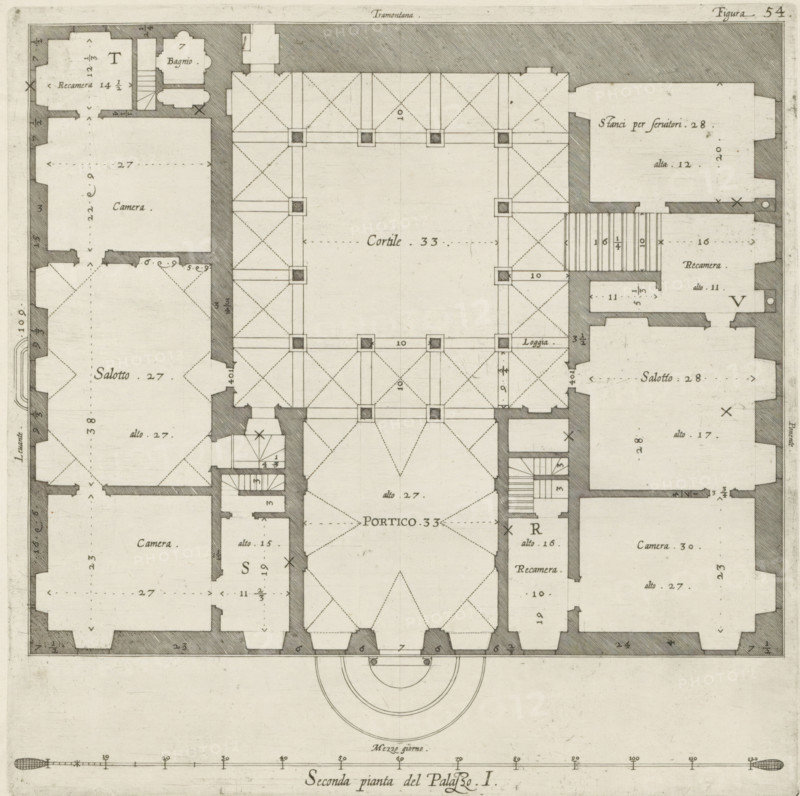
Seconda pianta del Palazzo. I, Floor plan of the ground floor of the Palazzo Rostan Raggio in Genoa, print, album page, This print is part of an album., printmaker: Nicolaes Ryckmans, Antwerp, publisher: Peter Paul Rubens, provider of privilege: Spanish crown, 1622, paper, engraving, height 251 mm x width 251 mm, height 583 mm x width 435 mm, plan, architecture, hôtel, ie small palace in city - AA - civic architecture: inside, Genoa, Palazzo Rostan Raggio, A detailed architectural plan rendered in black lines on a light background showing a symmetrical building layout with rectangular and square rooms surrounding a central open courtyard marked by a grid of columns and vaulted ceiling patterns, staircases, corridors, and labeled chambers, hatching used to indicate solid walls, small squares indicating column bases, diagonal dashed lines and crossed hatched patterns within rooms, stair treads and landings depicted, several rooms containing ornamental corner shapes and alcoves, a central portico with a three-part semicircular entrance feature, and a scale bar with decorative ends along the bottom edge.
Credit line
Photo12/Liszt Collection
Reference
LZT26B27_338
License type
Rights managed
Available size
54.8Mb (5.9Mb) / 14.6in x 14.6in / 4386 x 4369 (300dpi)