Caption
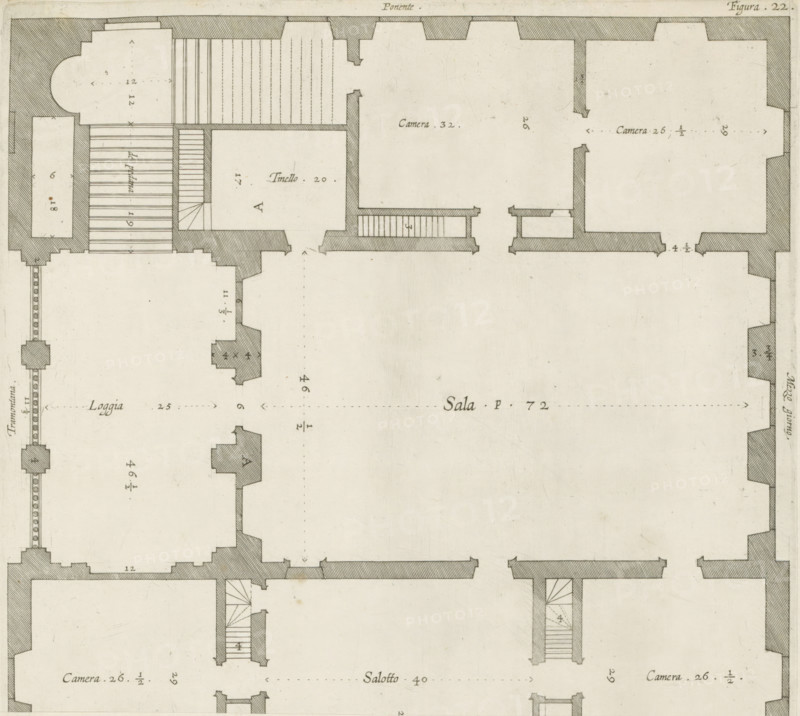
Floor plan of the first floor of the Villa Grimaldi in Genoa, print, album page, This print is part of an album., printmaker: Nicolaes Ryckmans, Antwerp, publisher: Peter Paul Rubens, grantor of privilege: Spanish crown, 1622, paper, engraving, height 243 mm, width 268 mm, height 583 mm x width 435 mm, plan, architecture, hotel, i.e. small palace in city - AA - civic architecture: inside, Genoa, Villa Grimaldi, Aged architectural floor plan drawn in black ink on a pale background showing thick hatched exterior walls and thinner interior partition lines, with multiple rectangular and irregular rooms, staircases depicted with parallel lines and small landings, shaded corner buttresses and pilaster-like projections, dotted and dashed guide lines across large open spaces, small rectangular hatch-marked sections indicating steps, and sparse handwritten labels and short notations in a cursive script placed within several rooms.
Credit line
Photo12/Liszt Collection
Reference
LZT26B27_320
License type
Rights managed
Available size
55.4Mb (10.3Mb) / 15.5in x 13.9in / 4650 x 4165 (300dpi)