Caption
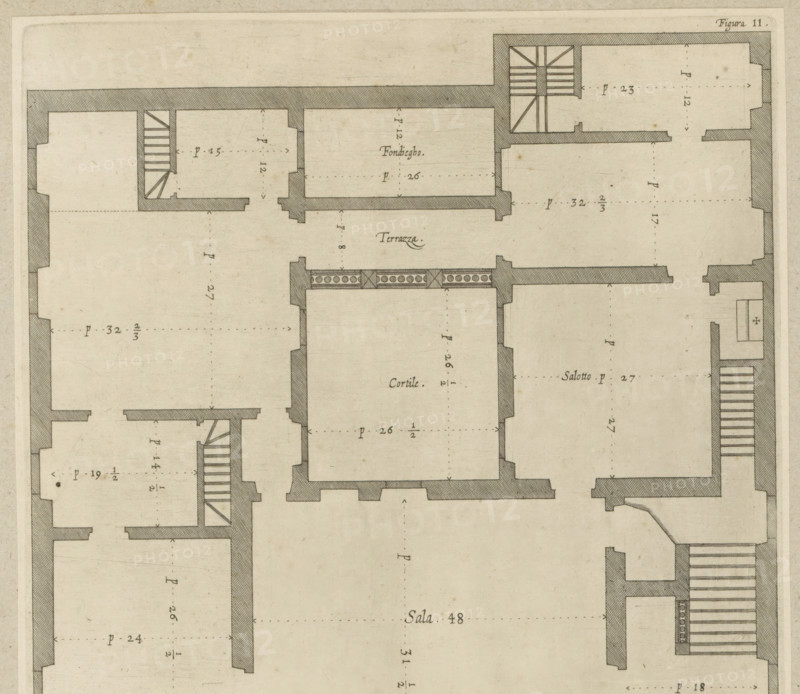
Plan of the first floor of the Palazzo Nicolò Spinola di Luccoli in Genoa, Pianta seconda del Palazzo del sigr. Daniel Spinola, print, album page, This print is part of an album., printmaker: Nicolaes Ryckmans, Antwerp, publisher: Peter Paul Rubens, provider of privilege: Spanish crown, 1622, paper, engraving, height 246 mm x width 234 mm, height 583 mm x width 435 mm, plan, architecture, hôtel, ie small palace in city - AA - civic architecture: inside, Genoa, Palazzo Nicolò Spinola di Luccoli, A sepia-toned architectural floor plan showing thick shaded wall outlines, interior room divisions, and staircases, with narrow corridors and rectangular rooms of varying sizes, hatch-patterned wall cross-sections, dotted alignment marks across room interiors, decorative balustrade detail between two rooms, and subtle paper texture with small speckles and age marks.
Credit line
Photo12/Liszt Collection
Reference
LZT26B27_355
License type
Rights managed
Available size
45.3Mb (10.2Mb) / 14.2in x 12.4in / 4270 x 3708 (300dpi)