Caption
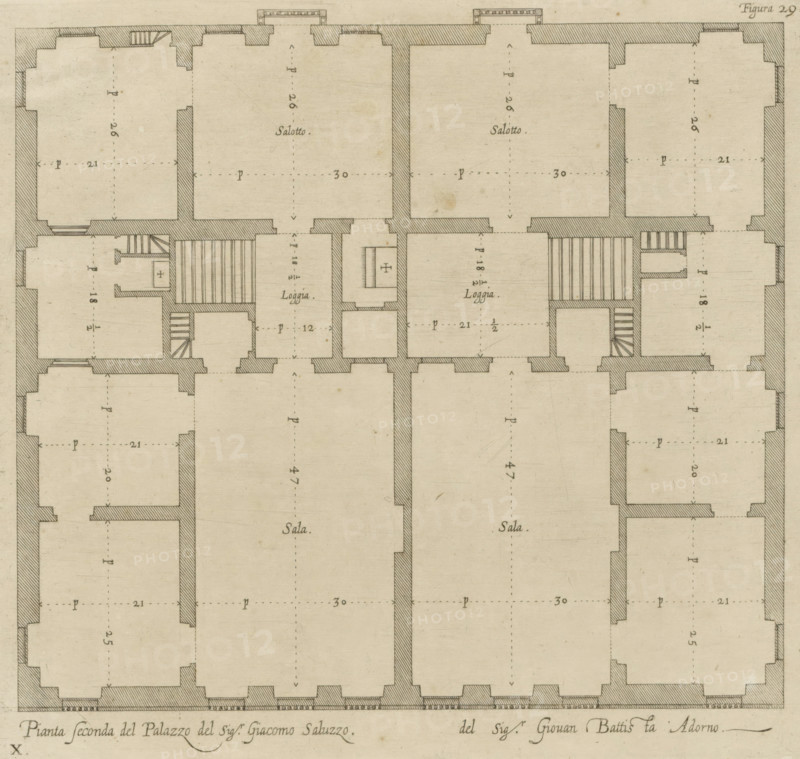
Plan of the first floor of the Palazzo Cattaneo-Adorno in Genoa, Pianta seconda del Palazzo del sigr. Giacomo Saluzzo, del sigr. Giovan Battista Adorno, print, album page, This print is part of an album., printmaker: Nicolaes Ryckmans, Antwerp, publisher: Peter Paul Rubens, provider of privilege: Spanish crown, 1622, paper, engraving, height 219 mm x width 219 mm, height 583 mm x width 435 mm, plan, architecture, hôtel, ie small palace in city - AA - civic architecture: inside, Genoa, Palazzo Cattaneo-Adorno, A rectangular architectural floor plan drawn in ink on aged paper showing a symmetrical arrangement of rooms and corridors with thick shaded walls and thinner interior partitions, dashed lines indicating centerlines in many rooms, staircases depicted with parallel lines and small landings, rectangular rooms with chamfered corners along the outer edges, two central large halls each labeled visually by a small handwritten word, smaller rectangular loggia spaces adjacent to the halls with interior fixtures sketched, narrow vestibules and small square rooms near staircases, hatched shading along the outer perimeter walls, lightly drawn pencil or ink measurements and dotted guide lines in several spaces, and decorative border linework and small handwritten annotations near the top and bottom edges.
Credit line
Photo12/Liszt Collection
Reference
LZT26B27_362
License type
Rights managed
Available size
43.4Mb (9.6Mb) / 13.3in x 12.7in / 3998 x 3796 (300dpi)