Caption
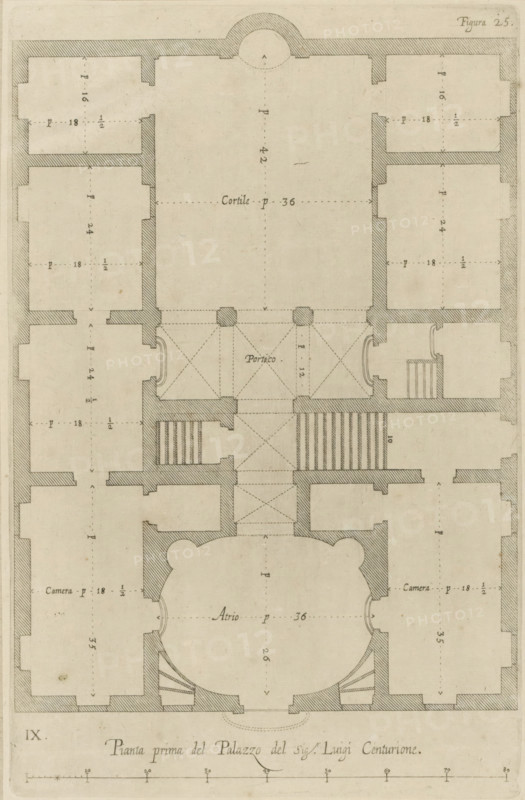
Pianta prima del Palazzo del sigr. Luigi Centurione, Plan of the ground floor of the Palazzo Podestà in Genoa, print, album page, This print is part of an album., printmaker: Nicolaes Ryckmans, Antwerp, publisher: Peter Paul Rubens, grantor of privilege: Spanish crown, 1622, paper, engraving, height 256 mm x width 166 mm, height 583 mm x width 435 mm, plan, architecture, hôtel, ie small palace in city - AA - civic architecture: inside, Genoa, Palazzo Podestà, A hand-drawn architectural floor plan on aged paper showing an arrangement of rooms and corridors with thick hatched wall outlines and thin interior lines indicating measurements and alignments; a large central rectangular courtyard opens into a portico with square columns and diagonal hatch patterns, flanked by symmetrical rooms on both sides with alcove-like recesses and staircases indicated by parallel lines; a prominent rounded atrium with curved walls and steps is positioned toward the lower center, connected to adjacent rectangular chambers; dotted and dashed guide lines run vertically and horizontally across the sheet, and decorative corner details and small circular shading appear near entrances; the drawing is rendered in fine sepia ink with subtle stains and the lower margin contains a scale bar and a handwritten caption area.
Credit line
Photo12/Liszt Collection
Reference
LZT26B27_359
License type
Rights managed
Available size
37.5Mb (7.0Mb) / 9.8in x 14.9in / 2931 x 4468 (300dpi)