Caption
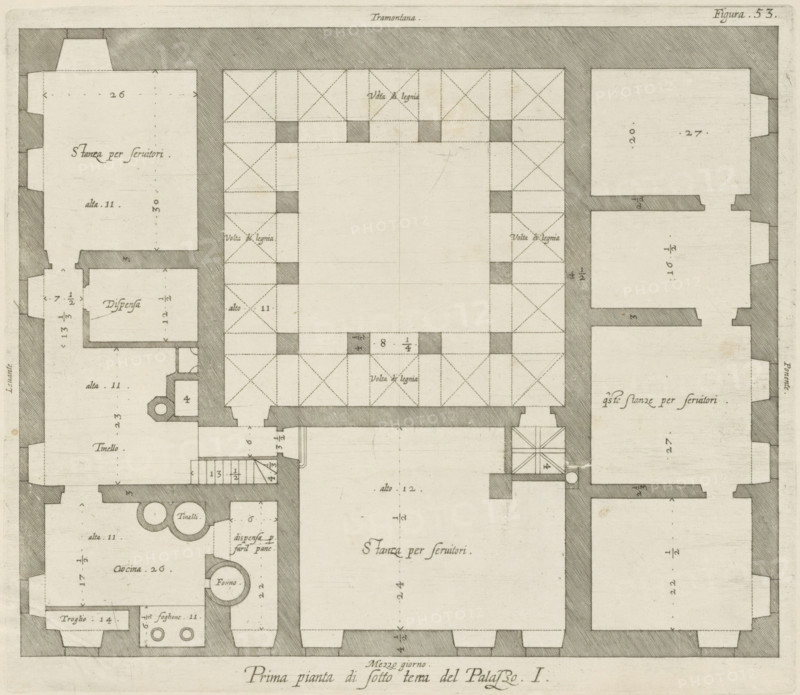
Floor plan of the basement of the Palazzo Rostan Raggio, Prima pianta di sotto terra del Palazzo. I, print, album page, This print is part of an album., printmaker: Nicolaes Ryckmans, Antwerp, publisher: Peter Paul Rubens, grantor of privilege: Spanish crown, 1622, paper, engraving, height 216 mm x width 250 mm, height 583 mm x width 435 mm, plan, architecture, hotel, i.e. small palace in city - AA - civic architecture: inside, Genoa, Palazzo Rostan Raggio, A detailed architectural floor plan rendered in black ink on aged paper showing rooms outlined by thick shaded walls and thinner interior partition lines, with a central open courtyard surrounded by a colonnaded or vaulted perimeter indicated by diagonal hatch patterns and small solid shaded squares at regular intervals; various adjacent rectangular and square rooms of differing sizes feature interior hatch marks suggesting vaults or beams, small staircases, circular shapes representing ovens or tanks, and niche-like recesses in wall segments; measurements and short handwritten labels appear inside several rooms but are not described here, and thin dashed lines mark alignments and axes across spaces; the drawing is framed by a narrow border and has decorative script along the bottom edge.
Credit line
Photo12/Liszt Collection
Reference
LZT26B27_337
License type
Rights managed
Available size
47.1Mb (11.6Mb) / 14.5in x 12.6in / 4354 x 3784 (300dpi)