Period

183 results for: rectangular architectural wall

  • Page
  • of
  • 2
Please sign in for more results
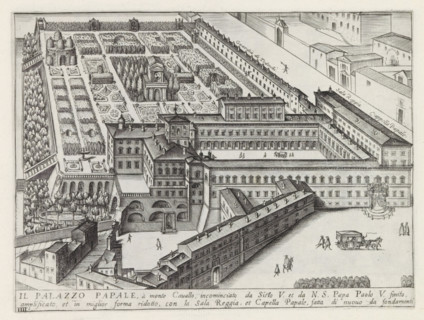
Il Palazzo Papale, à monte Cavallo, incominciato da Sisto V. et da NS Papa Paolo V, Palazzo del
LZT26B30_321

Il Palazzo Papale, à monte Cavallo, incominciato d...

Interior view of the Church of St. Peter in the Vatican, St. Peter's Basilica in Vatican City,
LZT26B30_310

Interior view of the Church of St. Peter in the Va...

Map of the palace of the commendatore of the church of Santo Spirito, Pianta del Palazzo di Santo
LZT26B30_439

Map of the palace of the commendatore of the churc...

Map of Palazzo Bonaparte, Pianta del Palazzo de' sig.ri d'Asti, Palazzi di Roma dei più celebri
LZT26B30_429

Map of Palazzo Bonaparte, Pianta del Palazzo de' s...
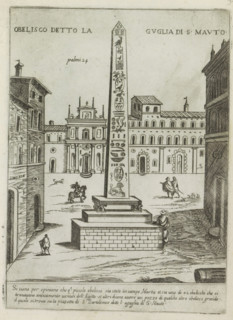
Obelisco detto la Guglia di S. Mauto, Obelisk in Rome, Modern and ancient monuments and buildings
LZT26B31_046

Obelisco detto la Guglia di S. Mauto, Obelisk in R...
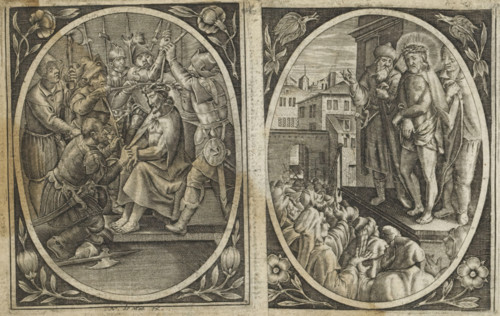
Christ shown to the people, Passion of Christ, print, album page, Pontius Pilate shows the
LZT26B27_118

Christ shown to the people, Passion of Christ, pri...
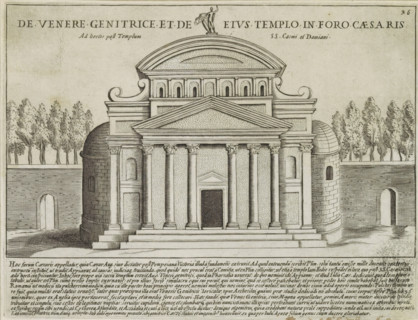
De Venere Genitrice et de Eius Templo in Foro Caesaris, Temple of Venus Genetrix in Caesar's Forum
LZT26B30_032

De Venere Genitrice et de Eius Templo in Foro Caes...

Floor plan of the ground floor of the Gansenhoef house in Maarssen, print, book illustration,
LZT26B39_270

Floor plan of the ground floor of the Gansenhoef h...
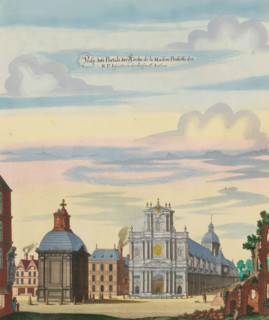
View of the Church of Saint-Paul-Saint-Louis in Paris, Prosp. dess Portals der Kirche de la Maison
LZT26B23_487

View of the Church of Saint-Paul-Saint-Louis in Pa...
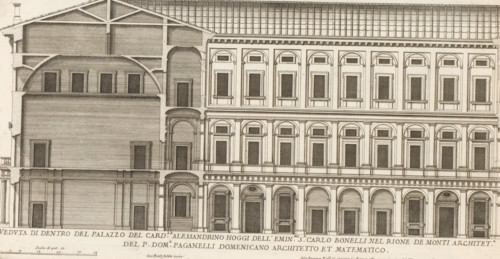
Facade and vertical section of the palace of Cardinal Alessandrino, Veduta di dentro del Palazzo
LZT26B30_427

Facade and vertical section of the palace of Cardi...

Pianta prima del seguente Palazzo. C., Floor plan of the ground floor of the Villa Spinola di San
LZT26B27_317

Pianta prima del seguente Palazzo. C., Floor plan ...
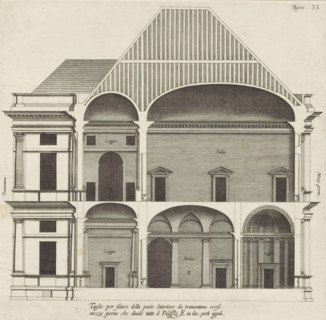
Longitudinal section of the villa Pallavicino delle Peschiere in Genoa, Taglio per fianco della
LZT26B27_326

Longitudinal section of the villa Pallavicino dell...

Floor plan of the basement of the Palazzo Rostan Raggio, Prima pianta di sotto terra del Palazzo.
LZT26B27_337

Floor plan of the basement of the Palazzo Rostan R...
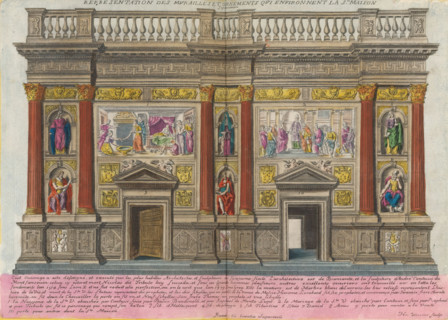
North wall of the Santa Casa in Loreto, Septentrion, Representation of the walls and ornaments
LZT26B24_022

North wall of the Santa Casa in Loreto, Septentrio...

Porfilo della scala del Palazzo. B., Alsato della loggia del Palazzo. B, Elevation of the stairwell
LZT26B27_346

Porfilo della scala del Palazzo. B., Alsato della ...
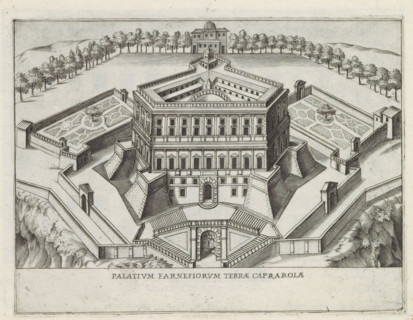
View of Villa Farnese in Caprarola, Palatium Farnesiorum terrae Caprarolae, Famous buildings in
LZT26B30_259

View of Villa Farnese in Caprarola, Palatium Farne...
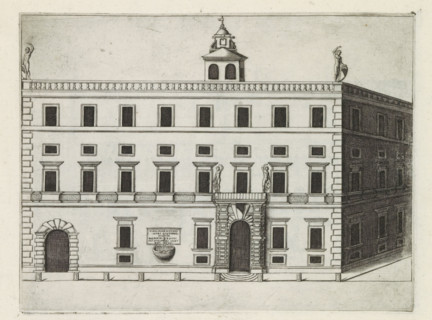
Façade of a palazzo in Rome, Palazzo del illustrissimo, nator di Roma, Famous buildings in Rome and
LZT26B30_273

Façade of a palazzo in Rome, Palazzo del illustris...

Longitudinal section of the Villa Giustiniani-Cambiaso in Genoa, Taglio per fianco del istesso
LZT26B27_316

Longitudinal section of the Villa Giustiniani-Camb...

Taglio per fianco del Palazzo. E. da mezzo giorno verso tramontana, scoprendo tutte il lato di
LZT26B27_327

Taglio per fianco del Palazzo. E. da mezzo giorno ...
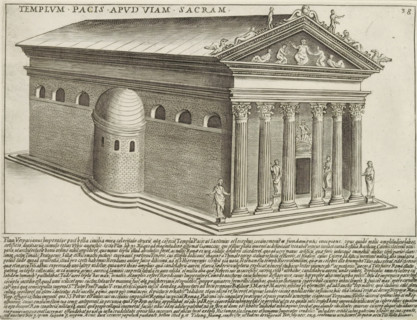
Templum Pacis Apud Viam Sacram, Tempio della Pace on the Via Sacra in Rome, Ancient monuments,
LZT26B30_029

Templum Pacis Apud Viam Sacram, Tempio della Pace ...
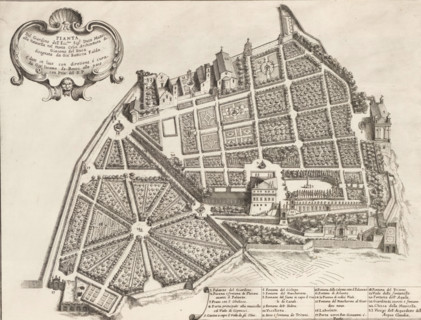
Plan of the garden of Duke Girolamo Mattei, Pianta del giardino dell' ecc.mo sig. duca Mattei alla
LZT26B30_395

Plan of the garden of Duke Girolamo Mattei, Pianta...

Great pianta del Palazzo del sigr. Giovan Battista Grimaldo, Plan of the ground floor of the
LZT26B27_357

Great pianta del Palazzo del sigr. Giovan Battista...

Seconda pianta del Palazzo del sigr. Henrico Salvago, Plan of the first floor of the Palazzo
LZT26B27_366

Seconda pianta del Palazzo del sigr. Henrico Salva...

Pianta del Palazzo de' signori Sachetti, Floor plan of Palazzo Sacchetti, Palazzi di Roma dei più
LZT26B30_422

Pianta del Palazzo de' signori Sachetti, Floor pla...

Plan of the first floor of the Palazzo Carrega-Cataldi in Genoa, Pianta terza del Palazzo. A.,
LZT26B27_356

Plan of the first floor of the Palazzo Carrega-Cat...

Prima pianta del Palazzo del sigr. Babilano Pallavicino, Plan of the ground floor of the Palazzo
LZT26B27_367

Prima pianta del Palazzo del sigr. Babilano Pallav...
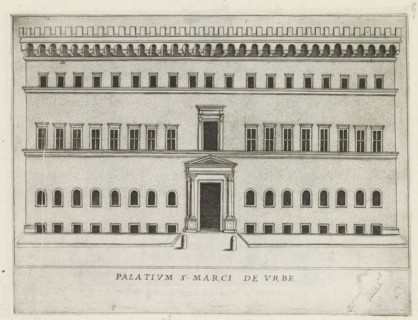
Palatium S. Marci de urbe, Façade of a palazzo in Rome, Famous buildings in Rome and beyond,
LZT26B30_265

Palatium S. Marci de urbe, Façade of a palazzo in ...

Pianta del Palazzo de sig.ri Lancellotti, Map of Palazzo Lancellotti, Roman palaces, Palazzi di
LZT26B30_432

Pianta del Palazzo de sig.ri Lancellotti, Map of P...
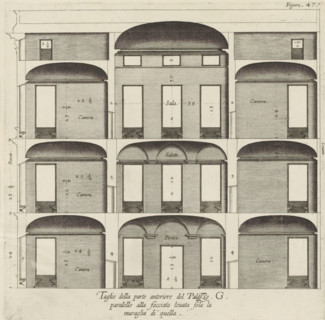
Cross-section of the Palazzo Interiano Pallavicini in Genoa, Taglio della parte anteriore del
LZT26B27_333

Cross-section of the Palazzo Interiano Pallavicini...

Plan of the first floor of the Palazzo Nicolò Spinola di Luccoli in Genoa, Pianta seconda del
LZT26B27_355

Plan of the first floor of the Palazzo Nicolò Spin...

Pianta quinta cioè delli Granari del Palazzo. A., Floor plan of the attic of the Palazzo
LZT26B27_364

Pianta quinta cioè delli Granari del Palazzo. A., ...
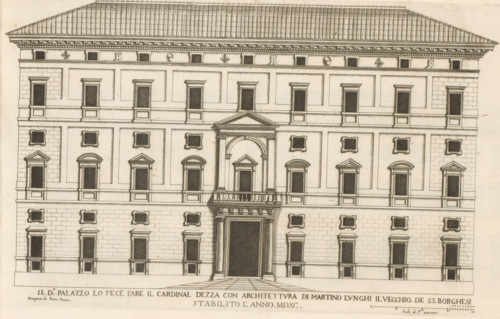
Il do palazzo la fece fare il cardinal Dezz, Façade of Palazzo Borghese, Roman palaces, Palazzi di
LZT26B30_403

Il do palazzo la fece fare il cardinal Dezz, Façad...

Great pianta del Palazzo. E, Floor plan of the ground floor of the villa Pallavicino delle
LZT26B27_322

Great pianta del Palazzo. E, Floor plan of the gro...
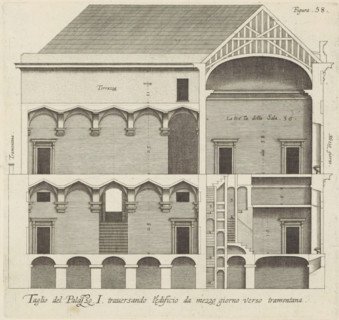
Taglio del Palazzo. I. traversando l'edificio da mezzo giorno verso tramontana, Longitudinal
LZT26B27_342

Taglio del Palazzo. I. traversando l'edificio da m...

Plan of the ground floor of the Palazzo Gio Battista Centurione in Genoa, Prima pianta del Palazzo
LZT26B27_369

Plan of the ground floor of the Palazzo Gio Battis...

Plan of the first floor of the villa Pallavicino delle Peschiere in Genoa, Seconda pianta del
LZT26B27_323

Plan of the first floor of the villa Pallavicino d...

Plan of the ground floor of the Palazzo Nicolò Spinola di Luccoli in Genoa, Prima pianta del
LZT26B27_354

Plan of the ground floor of the Palazzo Nicolò Spi...

Great pianta del Palazzo del sigr. Henrico Salvago, Floor plan of the ground floor of the Palazzo
LZT26B27_365

Great pianta del Palazzo del sigr. Henrico Salvago...

Second floor plan of the Palazzo of Sir Babilano Pallavicino, Floor plan of the first floor of the
LZT26B27_368

Second floor plan of the Palazzo of Sir Babilano P...

Pianta del palazzo del ser.mo g duca di Toscana in Piazza Madama, Map of Palazzo Madama, Roman
LZT26B30_402

Pianta del palazzo del ser.mo g duca di Toscana in...

Floor plan of the first floor of the Palazzo Gambaro in Genoa, Seconda pianta del Palazzo del sigr.
LZT26B27_353

Floor plan of the first floor of the Palazzo Gamba...

Plan of the first floor of the Palazzo Cattaneo-Adorno in Genoa, Pianta seconda del Palazzo del
LZT26B27_362

Plan of the first floor of the Palazzo Cattaneo-Ad...
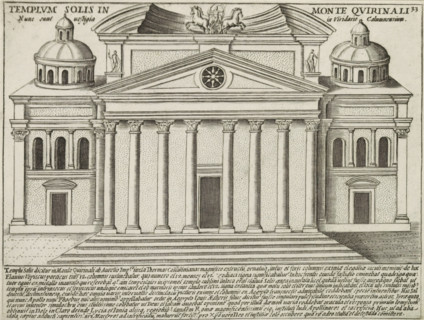
Templum Solis In Monte Quirinali, Tempio del Sole te Rome, Ancient monuments, Antiquae Urbis
LZT26B30_030

Templum Solis In Monte Quirinali, Tempio del Sole ...

Cross-section of the Palazzo Interiano Pallavicini in Genoa, Taglio del Palazzo. G. pur paralello
LZT26B27_334

Cross-section of the Palazzo Interiano Pallavicini...

Floor plan of the ground floor of the Palazzo Gambaro in Genoa, Prima pianta del Palazzo del sigr.
LZT26B27_352

Floor plan of the ground floor of the Palazzo Gamb...

Pianta quarta del Palazzo. A., Plan of the mezzanine of the Palazzo Carrega-Cataldi in Genoa,
LZT26B27_363

Pianta quarta del Palazzo. A., Plan of the mezzani...

Plan of the first floor of the Palazzo Gio Battista Centurione in Genoa, Prima seconda del Palazzo
LZT26B27_370

Plan of the first floor of the Palazzo Gio Battist...

Pianta seconda del Palazzo. C., Floor plan of the first floor of the Villa Spinola di San Pietro in
LZT26B27_318

Pianta seconda del Palazzo. C., Floor plan of the ...

Seconda pianta del Palazzo. I, Floor plan of the ground floor of the Palazzo Rostan Raggio in
LZT26B27_338

Seconda pianta del Palazzo. I, Floor plan of the g...

Plan of the first floor of the Palazzo Podestà in Genoa, Seconda pianta del Palazzo del sigr. Luigi
LZT26B27_360

Plan of the first floor of the Palazzo Podestà in ...

Map of Palazzo Spada, Pianta del palazzo del em.o sig.re card.le Spada, Palazzi di Roma dei più
LZT26B30_407

Map of Palazzo Spada, Pianta del palazzo del em.o ...
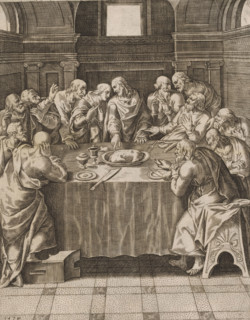
Last Supper, print, album page, This print is part of an album., printmaker, after print by, after
LZT26B31_213

Last Supper, print, album page, This print is part...

Pianta seconda del Palazzo del sigr. Niccolo Spinola, Plan of the first floor of the Palazzo Doria
LZT26B27_351

Pianta seconda del Palazzo del sigr. Niccolo Spino...

Plan of the first floor of the Villa Giustiniani-Cambiaso in Genoa, Seconda pianta del Medesimo
LZT26B27_373

Plan of the first floor of the Villa Giustiniani-C...

Pianta di tutto il palazzo dell' em.mo sig.re card.le Francesco Nerli, Plan of the palace of
LZT26B30_416

Pianta di tutto il palazzo dell' em.mo sig.re card...
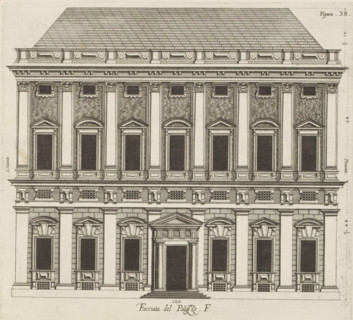
Facciata del Palazzo. F, Elevation of the façade of the Palazzo Spinola in Genoa, print, album
LZT26B27_328

Facciata del Palazzo. F, Elevation of the façade o...
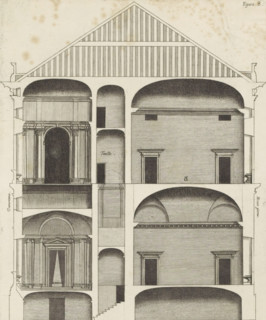
Longitudinal section of the Palazzo Carrega-Cataldi in Genoa, print, album page, This print is part
LZT26B27_372

Longitudinal section of the Palazzo Carrega-Catald...

Floor plan of the first floor of the Villa Grimaldi in Genoa, print, album page, This print is part
LZT26B27_320

Floor plan of the first floor of the Villa Grimald...

Floor plan of the ground floor of the Palazzo Interiano Pallavicini in Genoa, Prima pianta del
LZT26B27_331

Floor plan of the ground floor of the Palazzo Inte...

Plan of the first floor of the Palazzo Gio Battista Grimaldi in Genoa, Seconda pianta del Palazzo
LZT26B27_358

Plan of the first floor of the Palazzo Gio Battist...

Questo va sopra la seconda, pianta del Palazzo. F., Questo e un appendice, alla facciata del
LZT26B27_349

Questo va sopra la seconda, pianta del Palazzo. F....

Map of Palazzo Giustiniani, Pianta del Palazzo dell'ecc.mo sig. Prencipe Giustiniani, Palazzi di
LZT26B30_418

Map of Palazzo Giustiniani, Pianta del Palazzo del...

Pianta prima del Palazzo del sigr. Luigi Centurione, Plan of the ground floor of the Palazzo
LZT26B27_359

Pianta prima del Palazzo del sigr. Luigi Centurion...
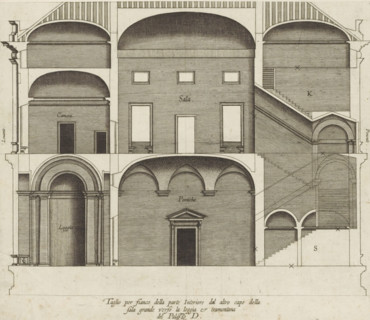
Taglio per fianco della parte interiore dal altro capo della, sala grande verso la loggia et
LZT26B27_321

Taglio per fianco della parte interiore dal altro ...
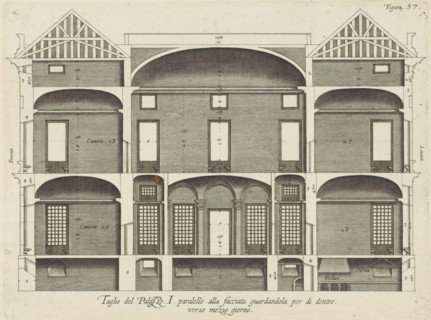
Cross-section of the Palazzo Rostan Raggio in Genoa, Taglio del Palazzo. I. parallel to the facade
LZT26B27_341

Cross-section of the Palazzo Rostan Raggio in Geno...

Pianta prima di sotto terra del seguente Palazzo. A., Floor plan of the basement of the Palazzo
LZT26B27_348

Pianta prima di sotto terra del seguente Palazzo. ...
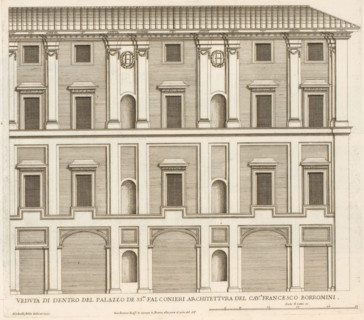
Veduta di dentro del Palazzo de ss.ri Falconier, Facade of the courtyard of Palazzo Falconieri,
LZT26B30_431

Veduta di dentro del Palazzo de ss.ri Falconier, F...
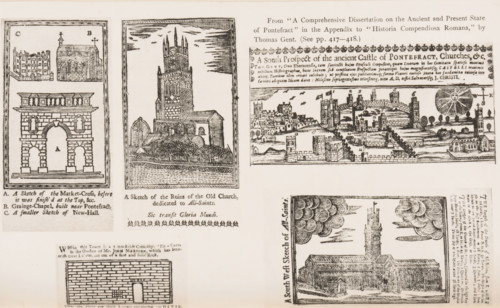
Reproduction of five drawings of buildings in Pontefract, reproduction, page, photomechanical
LZT26A77_293

Reproduction of five drawings of buildings in Pont...
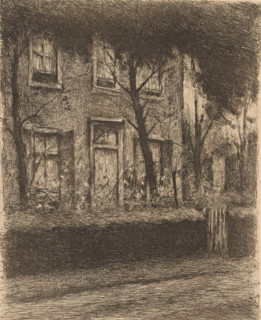
Front garden of a house with hedge, print, printmaker: Eduard Karsen (signed by artist), 1870 -
LZT26A89_375

Front garden of a house with hedge, print, printma...
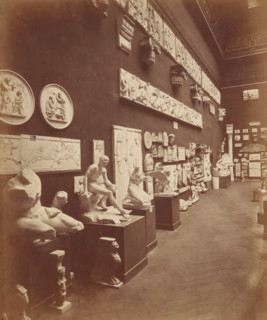
Arrangement of plaster casts (presumably) in the Musée des monuments français in Paris, photograph,
LZT26B08_286

Arrangement of plaster casts (presumably) in the M...
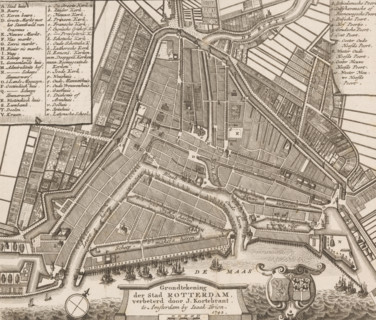
Ground plan of the city of Rotterdam, Map of Rotterdam, area plan, print, printmaker, cartographer,
LZT26B32_308

Ground plan of the city of Rotterdam, Map of Rotte...
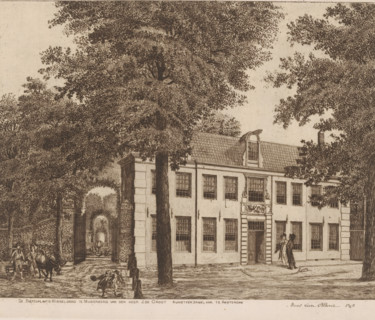
The country estate Wisseloord in Muiderberg of Mr. J. de Groot, art collector in Amsterdam,
LZT26B33_054

The country estate Wisseloord in Muiderberg of Mr....
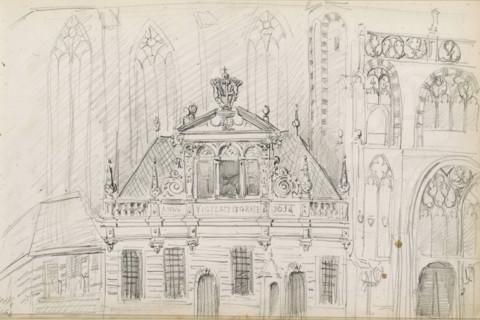
St. Michael's Church in Zwolle, sketchbook page, Page 27 recto from a sketchbook with 58 pages.,
LZT26B46_492

St. Michael's Church in Zwolle, sketchbook page, P...
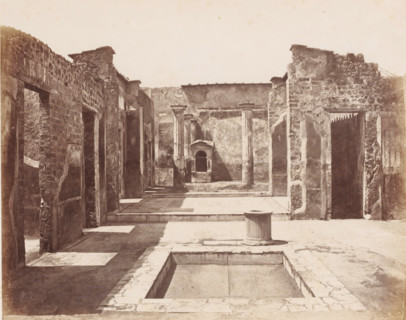
Remains of a house in Pompeii, Italy, Pompei maison Poete Tragique (Glanco) Mosaique Cave Canem
LZT26B10_431

Remains of a house in Pompeii, Italy, Pompei maiso...
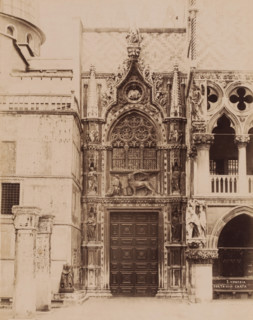
Porta della Carta in the Basilica of San Marco in Venice, Italy, Porta della Carta, Venezia,
LZT26B10_492

Porta della Carta in the Basilica of San Marco in ...
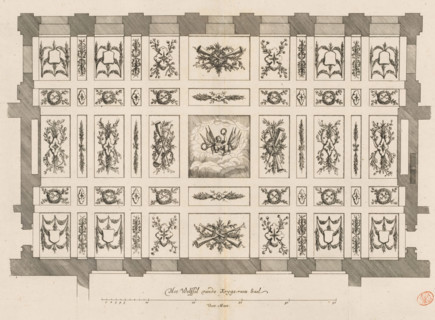
The Vault of the War Council Hall, Ceiling of the War Council Hall in the City Hall on the Dam,
LZT26B34_212

The Vault of the War Council Hall, Ceiling of the ...
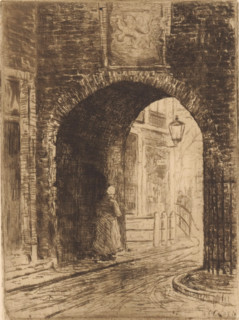
Gevangenpoort in The Hague, print, A woman walks under the gate., printmaker: Willem Adrianus
LZT26A87_432

Gevangenpoort in The Hague, print, A woman walks u...
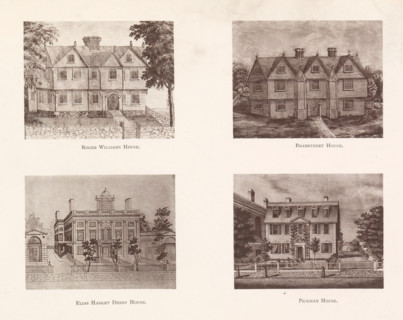
Roger Williams House. Brad Street House. Elias Hasket Derby House. Pickman House., Photo
LZT26B01_211

Roger Williams House. Brad Street House. Elias Has...
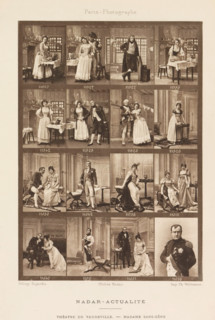
Sixteen portraits of actors and actresses, page, photomechanical print, From left to right:
LZT26B03_185

Sixteen portraits of actors and actresses, page, p...
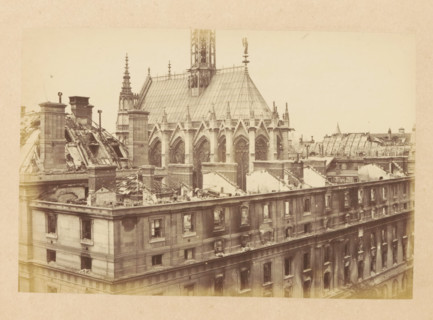
View of a destroyed Palace of Justice in Paris, Ensemble du Palais de Justice, photograph, page,
LZT26B06_208

View of a destroyed Palace of Justice in Paris, En...
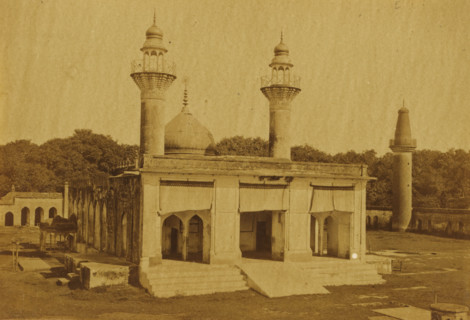
View of the Karbala Talkatora in Lucknow, Kurballa Talkatora, photograph, page, number: '50',
LZT26B09_300

View of the Karbala Talkatora in Lucknow, Kurballa...
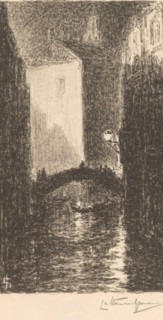
Bridge in Venice at evening, print, A lantern hangs on a wall on the right., number: '72',
LZT26B23_169

Bridge in Venice at evening, print, A lantern hang...
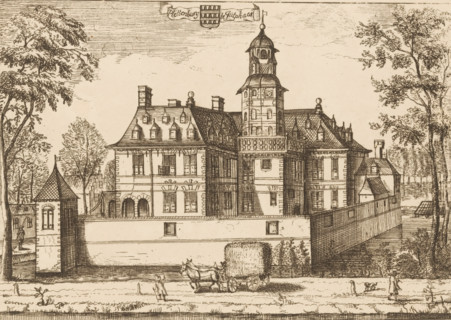
View of Plettenburg Castle near Jutphaas, Plettenburg in Jutphaes, print, book illustration, after
LZT26B32_469

View of Plettenburg Castle near Jutphaas, Plettenb...
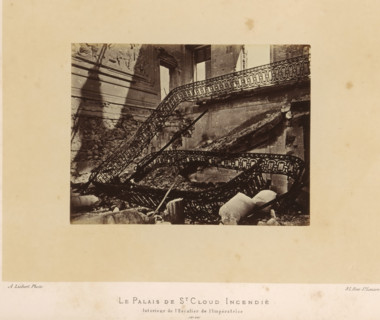
The Palace of St. Cloud Burned. Interior of the Empress's Staircase, View of the Empress's
LZT26A77_317

The Palace of St. Cloud Burned. Interior of the Em...
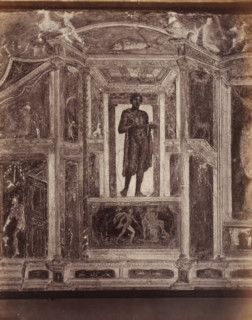
Photo reproduction of a fresco depicting a standing man in Pompeii, Italy, photograph,
LZT26B10_418

Photo reproduction of a fresco depicting a standin...
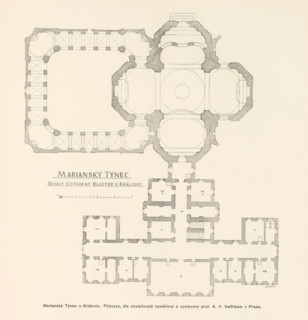
Marianský Týnec u Královic. Bývalý cisterciácky klaster, dostafý podle planu K. Dienzenhofferových
LZT26B00_448

Marianský Týnec u Královic. Bývalý cisterciácky kl...
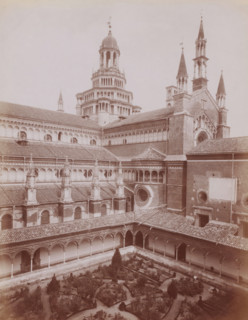
Monastery garden and tower of the Certosa di Pavia in Pavia, Italy, Flanco della Chiesa, Certosa di
LZT26B10_401

Monastery garden and tower of the Certosa di Pavia...
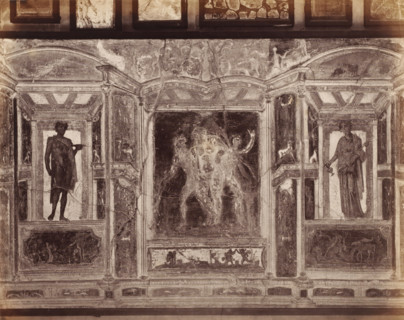
Photo reproduction of a fresco in Pompeii, Italy, photograph, reproduction, inscription: 'Parsi and
LZT26B10_419

Photo reproduction of a fresco in Pompeii, Italy, ...
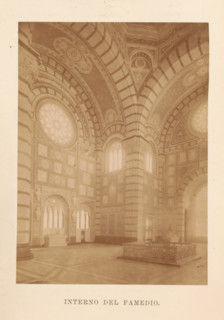
Guida del Famedio nel cimitero monumentale di Milano, book, number: '1 B 65', 1888, pasteboard,
LZT26A79_384

Guida del Famedio nel cimitero monumentale di Mila...
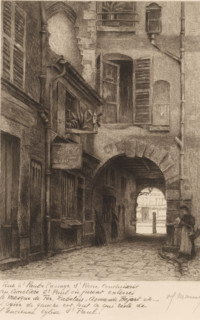
View of the rue Saint-Paul, Street views of Paris, Le vieux Paris s'en va, print, printmaker: Henri
LZT26B18_277

View of the rue Saint-Paul, Street views of Paris,...
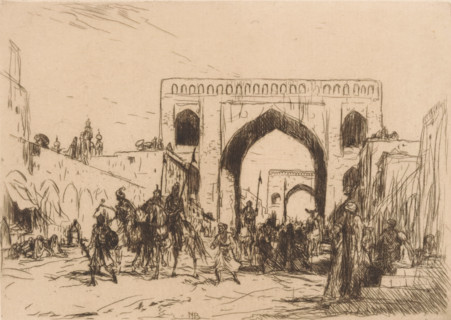
Two city gates in Hyderabad, print, A street with two city gates in Hyderabad in British India. On
LZT26A87_210

Two city gates in Hyderabad, print, A street with ...
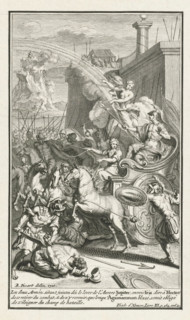
Jupiter sends Iris to Hector, print, book illustration, Jupiter sends the goddess Iris, descending
LZT26A94_354

Jupiter sends Iris to Hector, print, book illustra...
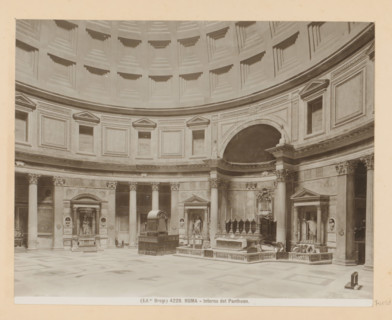
Roma - Interno del Pantheon, Interior of the Pantheon in Rome, photograph, Part of Photo album with
LZT26A80_327

Roma - Interno del Pantheon, Interior of the Panth...
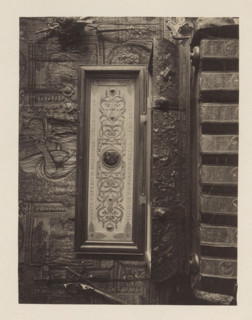
Virginal from the collection of Antonin Terme, photograph, page, Liège, c. 1880 - in or before
LZT26B06_455

Virginal from the collection of Antonin Terme, pho...
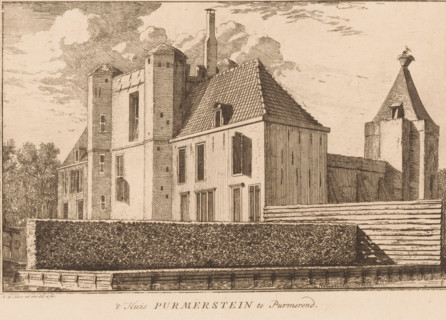
t Huis Purmerstein in Purmerend, View of Purmerstein Castle, print, Series number, 10, printmaker:
LZT26B33_264

t Huis Purmerstein in Purmerend, View of Purmerste...
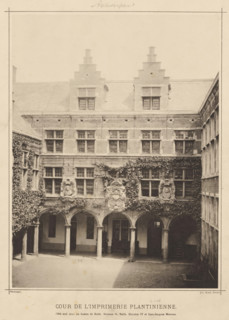
Courtyard of the Plantijn printing house in Antwerp, Cour de l'imprimerie plantinienne, Views of
LZT26B33_107

Courtyard of the Plantijn printing house in Antwer...
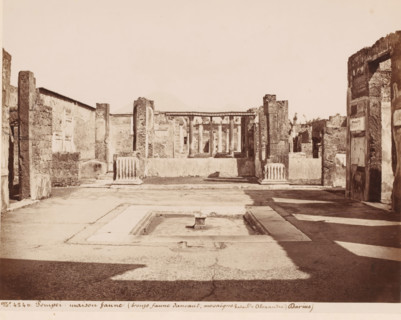
Ruin of the House of the Faun in Pompeii, Italy, Maison faune (bronze faune dansant, mosaïque
LZT26B10_433

Ruin of the House of the Faun in Pompeii, Italy, M...
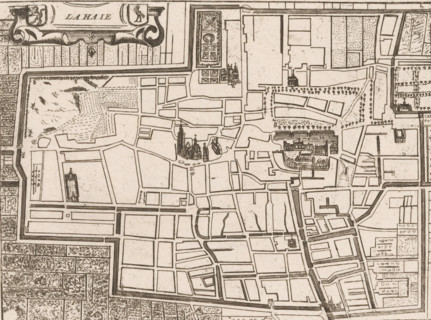
Map of The Hague, La Haie, area plan, print, printmaker: Jacobus Harrewijn (possibly), 1730 - 1750,
LZT26B32_289

Map of The Hague, La Haie, area plan, print, print...
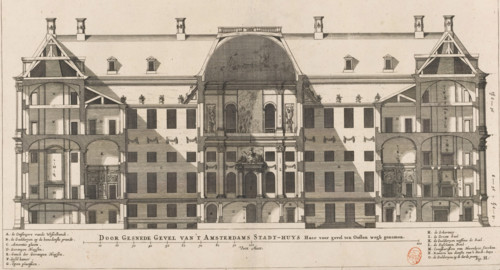
Cross-sectioned Facade of the Amsterdam City Hall. Its front facade to the east removed,
LZT26B34_214

Cross-sectioned Facade of the Amsterdam City Hall....
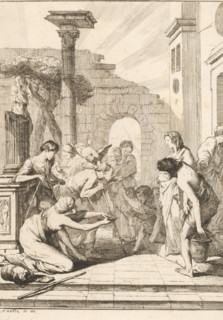
Giving the Thirsty Drink, The Seven Works of Mercy, print, Part of a series of seven works of mercy
LZT26B33_378

Giving the Thirsty Drink, The Seven Works of Mercy...

  • Page
  • of
  • 2