Caption
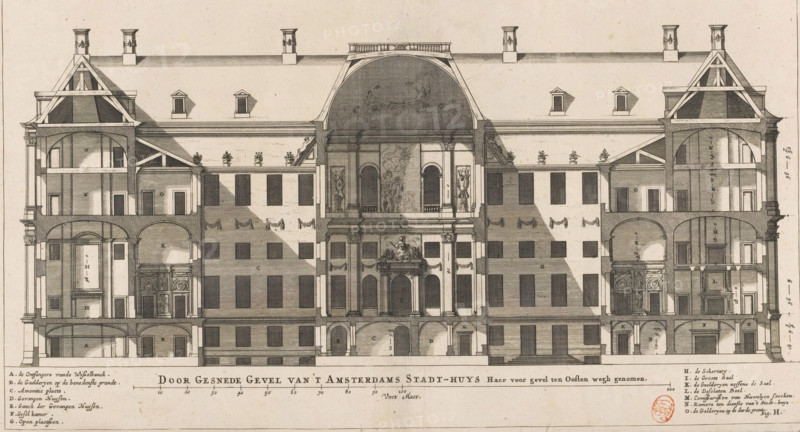
Cross-sectioned Facade of the Amsterdam City Hall. Its front facade to the east removed, Cross-section of the City Hall on the Dam, lengthwise, print, book illustration, Longitudinal section of the City Hall on the Dam in Amsterdam. Shows a view of part of the interior and the courtyard facade of the rear (western) part of the building, viewed from the east. Bottom left the legend AG. Bottom center the title and a scale bar: 200 Voet Maet. Bottom right the legend HO. Bottom right in the corner marked: Fig. H., printmaker: Dancker Danckerts (possibly), Amsterdam, printmaker: Cornelis Danckerts (I) (possibly), after drawing by Jacob Vennekool, after design by Jacob van Campen, 1661, paper, etching, engraving, height 398 mm x width 485 mm, A sepia-toned architectural engraving shows a large symmetrical building façade cut away to reveal interior rooms and structural details. The central section features a grand arched opening with decorative reliefs and statues above an ornate entrance flanked by columns, while upper levels show large arched and rectangular openings and a curved vaulted ceiling with faint decorative murals. Flanking wings include multiple floors with rows of rectangular windows, arched passageways, and exposed timber roof structures with gabled ends and chimneys. Interior spaces display doorways, stair openings, balustrades, and recessed alcoves, with alternating shaded and crosshatched wall textures indicating depth. The ground level presents a series of arches and entrances along a continuous base, and small decorative urns or finials are visible along the roofline. A ruled scale line and cartouche area occupy the lower margin, and a circular red stamp appears near the bottom r
Credit line
Photo12/Liszt Collection
Reference
LZT26B34_214
License type
Rights managed
Available size
50.8Mb (6.9Mb) / 19.1in x 10.3in / 5730 x 3099 (300dpi)