Caption
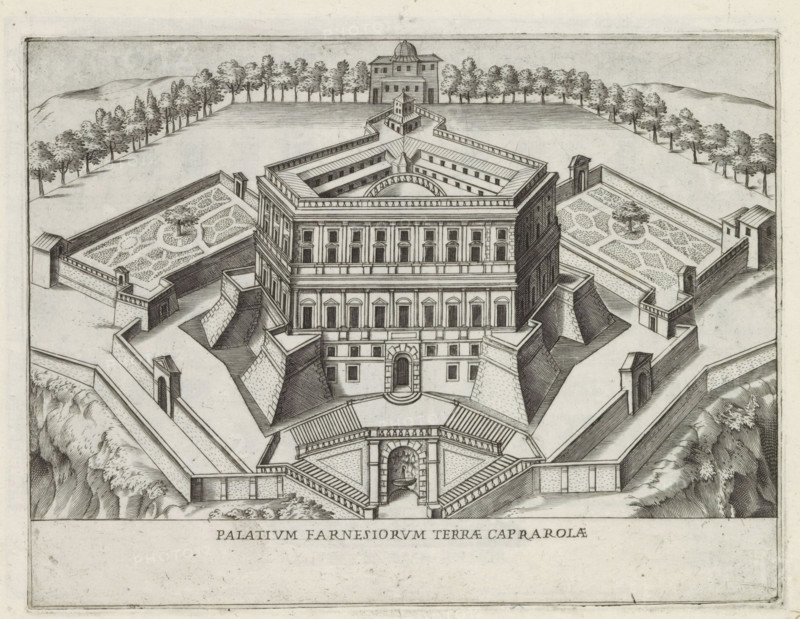
View of Villa Farnese in Caprarola, Palatium Farnesiorum terrae Caprarolae, Famous buildings in Rome and beyond, Palazzi diversi nel'alma cità di Roma, et altre, print, album page, Print is part of an album., number: '21', inscription: 'Ende lib. No. 21. fol. 526 et 527, Ende lib. No. 1. fol. 128. 129., Ende lib. No. 2 fol. 42. 43 et 44.', printmaker: Jacobus Laurus, Rome, publisher: Giovanni Battista de' Rossi, grantor of privilege: Urbanus VIII, Vatican City, 1638, Jacobus Laurus, Giovanni Battista de' Rossi, Urbanus VIII, printmaker, publisher, grantor of privilege, paper, etching, height 177 mm x width 235 mm, Print is part of a series of prints (title print) of famous buildings in Rome and elsewhere., villa, Caprarola, Villa Farnese, A detailed black and white architectural engraving shows a large multi-story building with a symmetrical façade and many rectangular windows, set within geometric terraced walls and angular ramparts; formal gardens with patterned beds and central trees flank the main structure, connected by pathways and enclosed by low walls with gatehouses; a wide approach with steps and balustrades leads to an arched entrance at the front, above which a courtyard and colonnaded loggia are visible; further back there are tiered terraces, a small pavilion with a domed roof, and rows of evenly spaced trees lining the horizon; hatching and fine linework create shading on walls, roofs, and planted areas throughout the composition.
Credit line
Photo12/Liszt Collection
Reference
LZT26B30_259
License type
Rights managed
Available size
47.6Mb (12.0Mb) / 15.4in x 12.0in / 4634 x 3590 (300dpi)