Caption
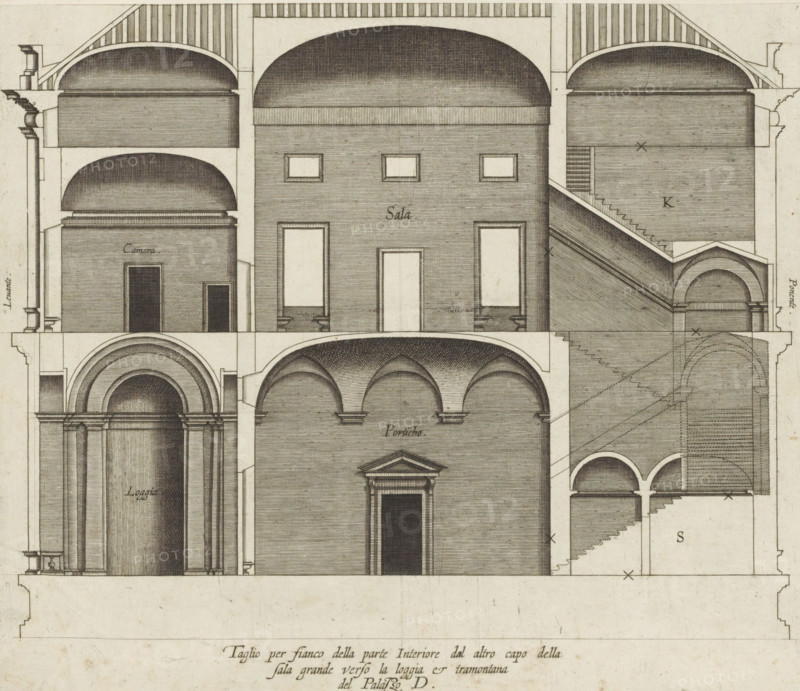
Taglio per fianco della parte interiore dal altro capo della, sala grande verso la loggia et tramontana, del Palazzo. D, Longitudinal section of the villa Grimaldi in Genoa, print, album page, This print is part of an album., printmaker: Nicolaes Ryckmans, Antwerp, publisher: Peter Paul Rubens, provider of privilege: Spanish crown, 1622, paper, engraving, height 312 mm x width 282 mm, height 583 mm x width 435 mm, section, architectural design or model, hôtel, ie small palace in city - AA - civic architecture: inside, Genoa, Villa Grimaldi, The image shows a detailed architectural drawing in sepia tones depicting a cross section of a classical building with vaulted ceilings, arches, staircases, and columned portals. The composition includes large rounded vaults at the top, rectangular rooms with framed openings, a series of arches forming a loggia, and a prominent tall arched entrance flanked by pilasters. Parallel hatch shading defines surfaces and curvature, and thin lined details indicate steps, cornices, and wall textures. Small framed windows appear on an upper façade, and a sloped stair run is shown cutting through a corner space. The drawing contains finely hatched shadowing, precise architectural moldings, and labeled rooms rendered in a delicate script.
Credit line
Photo12/Liszt Collection
Reference
LZT26B27_321
License type
Rights managed
Available size
57.0Mb (7.1Mb) / 16.0in x 13.8in / 4800 x 4151 (300dpi)