Caption
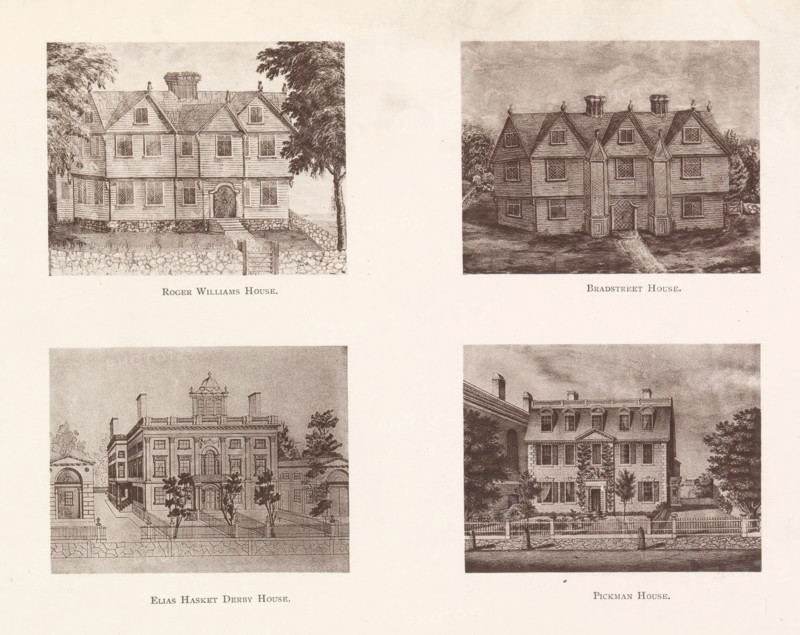
Roger Williams House. Brad Street House. Elias Hasket Derby House. Pickman House., Photo reproductions of four drawings of houses in Salem, reproduction, page, photomechanical print, maker: Heliotype Printing Company, Boston (Massachusetts), after drawing by anonymous, Salem (Massachusetts), c. 1869 - in or before 1879, photographer, North America, Massachusetts, paper, photoaquatint, height 165 mm x width 241 mm, Prints opposite page 30., housing, Four rectangular sepia-toned architectural illustrations arranged in a two-by-two grid occupy a textured cream background, each showing a different multi-story house with surrounding landscaping; the top-left image depicts a timber-framed house with a gabled roof, dormer windows, a central arched doorway reached by steps, stone foundation and trees flanking the building, with a low stone wall in front; the top-right shows a symmetrical house with steep gables, multiple chimneys, bay-like vertical projections beside the central entrance, mullioned windows and a grassy foreground; the bottom-left presents a grander classical building with a central pediment and balustrade, ornate roof structures, stairways, planted trees and a stone retaining wall along the street; the bottom-right features a three-story house with a pitched roof, central entrance, evenly spaced windows, surrounding trees and shrubs, and a front fence separating the lawn from the street.
Credit line
Photo12/Liszt Collection
Reference
LZT26B01_211
License type
Rights managed
Available size
41.4Mb (10.4Mb) / 14.2in x 11.3in / 4265 x 3390 (300dpi)