Caption
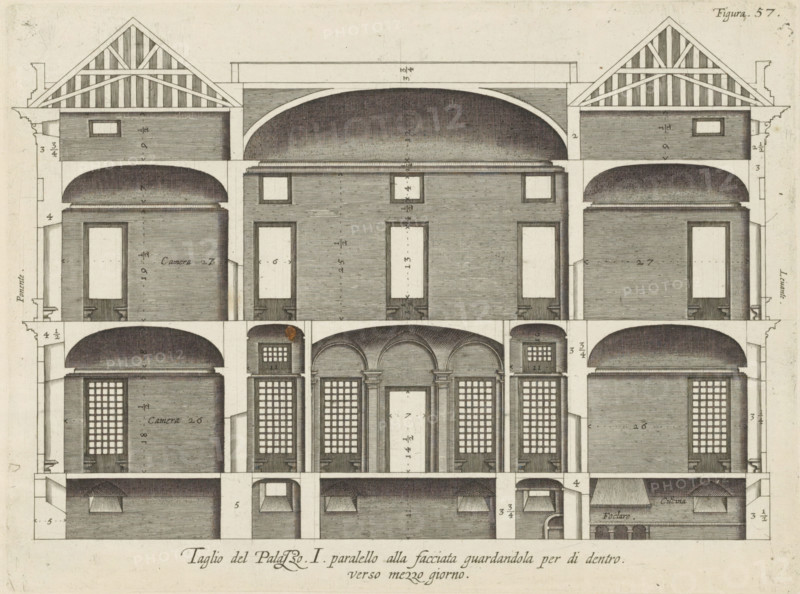
Cross-section of the Palazzo Rostan Raggio in Genoa, Taglio del Palazzo. I. parallel to the facade guardandola per di dentro, verso mezzo giorno, print, album page, This print is part of an album., printmaker: Nicolaes Ryckmans, Antwerp, publisher: Peter Paul Rubens, grantor of privilege: Spanish crown, 1622, paper, engraving, height 194 mm x width 261 mm, height 583 mm x width 435 mm, section, architectural design or model, hotel, i.e. small palace in city - AA - civic architecture: inside, Genoa, Palazzo Rostan Raggio, A detailed architectural drawing of a building cross section showing multiple stacked floors with rooms and corridors, featuring rounded vaulted ceilings, rectangular doorways, tall windows with grid-like panes, and arched openings supported by columns. The uppermost level displays pitched roof structures with triangular trusses and horizontal siding, while lower levels reveal layered floor structures, recessed alcoves, and interior partitions rendered with fine parallel hatching. Shaded textures indicate curved vaulting and depth, and small stair elements, thresholds, and window frames are visible throughout. The drawing is monochrome with precise line work and measured annotations alongside certain walls.
Credit line
Photo12/Liszt Collection
Reference
LZT26B27_341
License type
Rights managed
Available size
43.7Mb (5.8Mb) / 15.1in x 11.2in / 4533 x 3368 (300dpi)