Caption
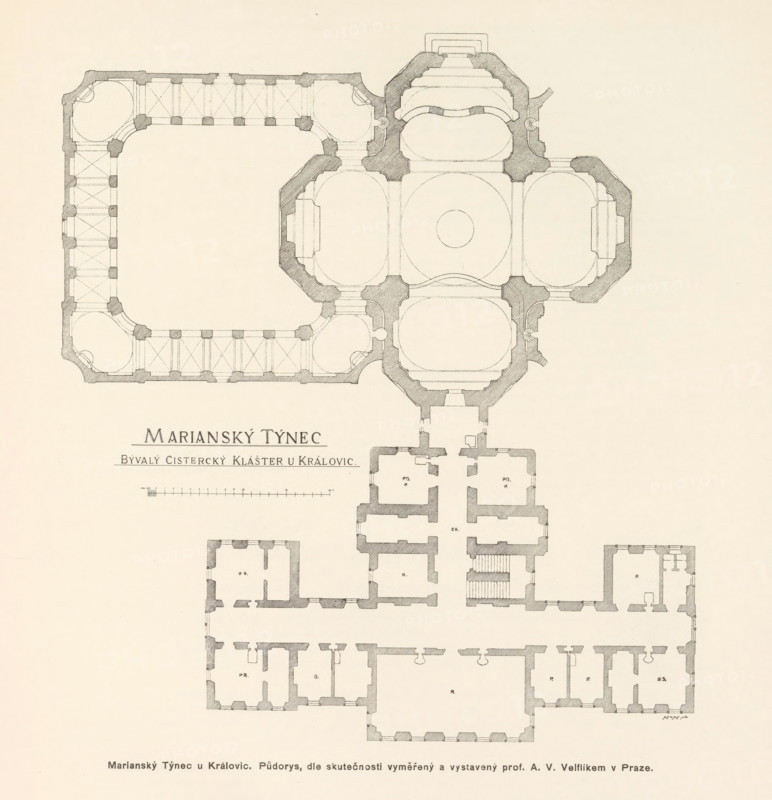
Marianský Týnec u Královic. Bývalý cisterciácky klaster, dostafý podle planu K. Dienzenhofferových (Ny ni ve zriceninách), Photo reproduction of a drawing depicting an exterior of the Mariánská Týnice, reproduction, page, photomechanical print, Prague, cliché maker: Carl Bellmann, after drawing by anonymous, c. 1891 - in or before 1895, photographer, paper, autotypie, height 181 mm x width 205 mm, abbey, monastery, convent, Roman Catholic church, Bohemia, Mariánská Týnice, A detailed architectural floor plan drawn in light sepia tones showing an orthogonal layout with thick shaded wall outlines and interior room divisions, featuring a large rectangular courtyard area bordered by colonnade-like passages on one side and a complex cruciform section with rounded chambers and oval central spaces on the other, stair symbols and small circular features at several junctions, numerous rectangular and square rooms arranged symmetrically below the main plan, and fine hatching used to indicate wall thickness and structural elements on a plain background.
Credit line
Photo12/Liszt Collection
Reference
LZT26B00_448
License type
Rights managed
Available size
48.2Mb (6.3Mb) / 13.4in x 13.9in / 4030 x 4180 (300dpi)