Caption
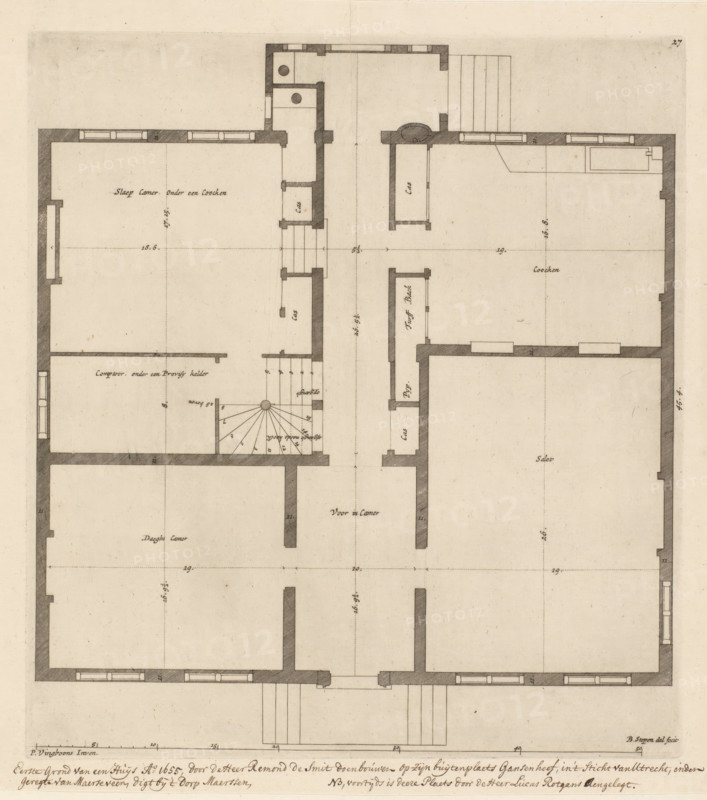
Floor plan of the ground floor of the Gansenhoef house in Maarssen, print, book illustration, Series number, 27, 48, Numbered top right: 27. Built in 1655., inscription: 'First Ground of a House Ao. 1655, built by Mr. Remond de Smit on his country estate Gansenhoef, in the Diocese of Utrecht, under the jurisdiction of Maerseveen, close to the village of Maerssen, NB formerly this place was laid out by Mr. Lucas Rotgans.', printmaker: Bastiaen Stopendael, Amsterdam, after design by Philips Vinckboons (II), 1715, paper, etching, paste, pasted on an album page, height 300 mm x width 271 mm, country-house, plan, architecture, Maarssen, A detailed architectural floor plan rendered on aged paper showing thick dark outlines for walls and thinner interior partition lines, with rooms of varying sizes separated by corridors and a central vertical axis; a spiral staircase with radiating steps and a circular core appears near the center, adjacent to narrow rectangular rooms and small enclosed spaces; multiple rectangular windows are shown along exterior walls, and several doorways and openings connect rooms; faint dashed guide lines and measurement marks run across the drawing, and small rectangular blocks indicate structural columns or wall thicknesses; the drawing uses fine ink hatching to indicate wall sections and includes subtle stains and paper texture.
Credit line
Photo12/Liszt Collection
Reference
LZT26B39_270
License type
Rights managed
Available size
48.5Mb (8.5Mb) / 12.9in x 14.6in / 3869 x 4377 (300dpi)