125 results for: building plan
- Page
-
- of
- 2
Please sign in for more results
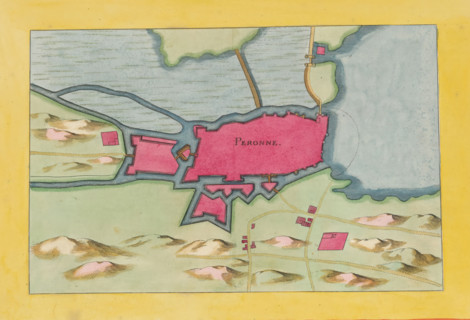
LZT26B23_416
Peronne, Fortress map of Péronne, area plan, print...
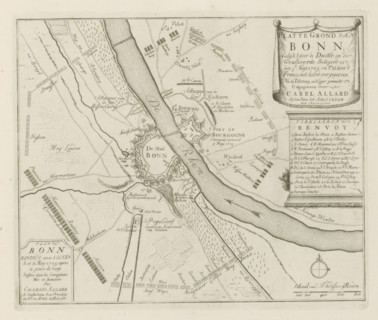
LZT26B29_160
Siege of Bonn, Map of Bonn, as it was besieged by ...
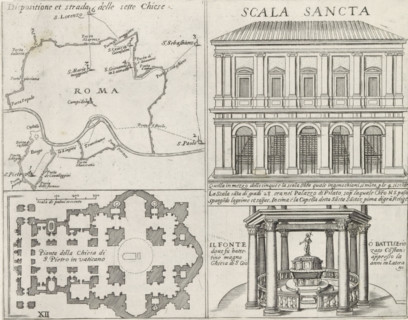
LZT26B30_255
Map of Rome, the Holy Stairs, St. Peter's Basilica...

LZT26B30_310
Interior view of the Church of St. Peter in the Va...
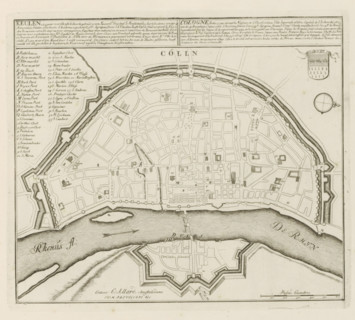
LZT26B29_161
Cologne, (built 25 years before the Nativity of Ch...
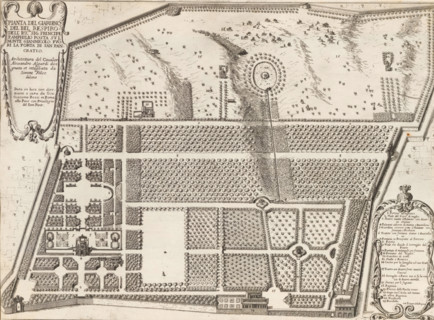
LZT26B30_396
Plan of the garden at the Villa Doria Pamphilj in ...
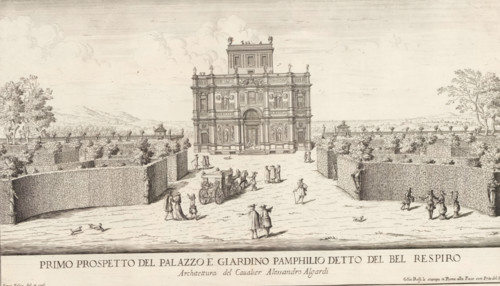
LZT26B30_397
View of the Villa Doria Pamphilj and gardens in Ro...
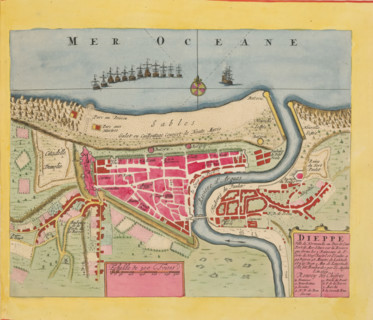
LZT26B23_367
Map of Dieppe, Dieppe. Ville de Normandie au Pais ...
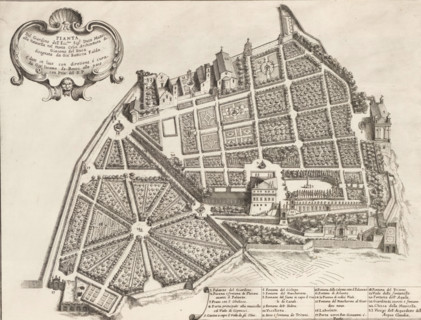
LZT26B30_395
Plan of the garden of Duke Girolamo Mattei, Pianta...
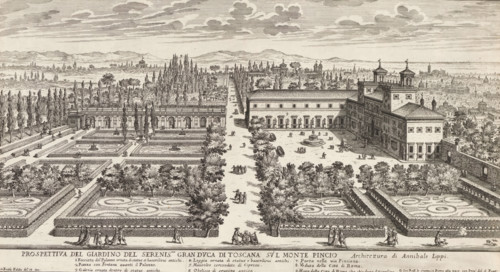
LZT26B30_393
View of the Villa Medici and garden in Rome, Prosp...
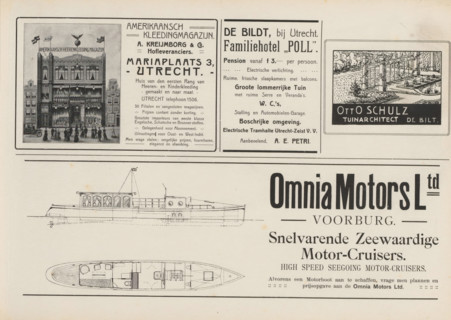
LZT26A76_450
Advertisements, album page, photomechanical print,...
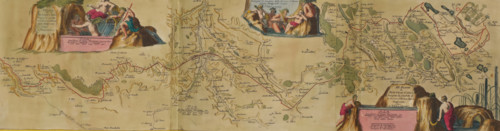
LZT26B23_446
Map of the new canal from Pontgouin to Versailles,...
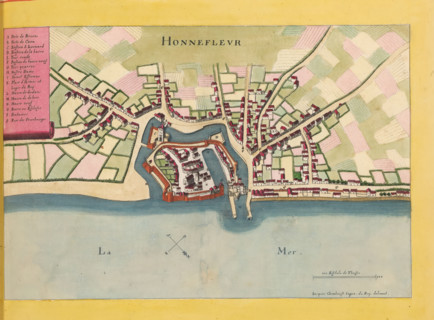
LZT26B23_371
Honnefleur, Map of Honfleur, area plan, print, alb...
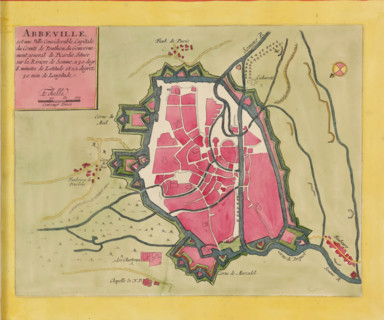
LZT26B23_400
Abbeville is a considerable city, capital of the C...
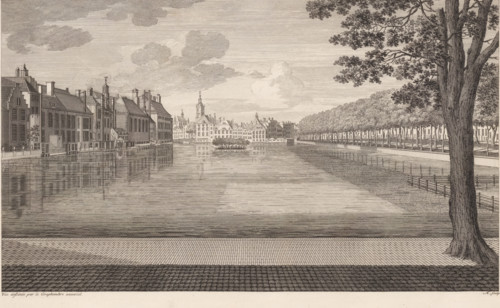
LZT26B25_297
View of the Hofvijver in The Hague, Plan XI, Descr...
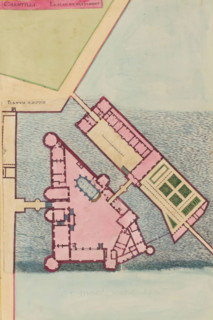
LZT26B23_454
Chantilli Le Plan du Bastiment, Planum Aedificii, ...
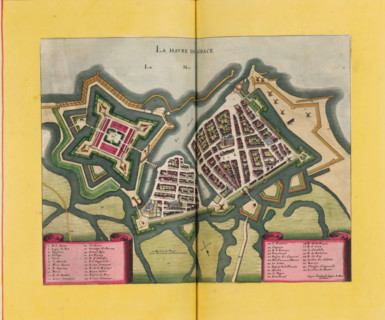
LZT26B23_370
Le Havre de Grace, Map of Le Havre, area plan, pri...
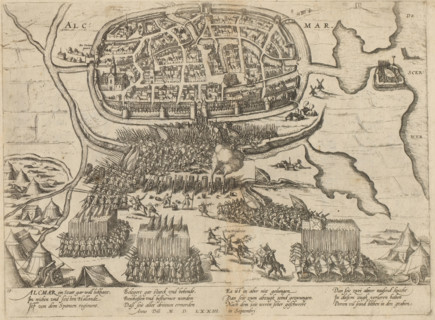
LZT26B29_409
Siege of Alkmaar, 1573, Series 6: Dutch Events, 15...
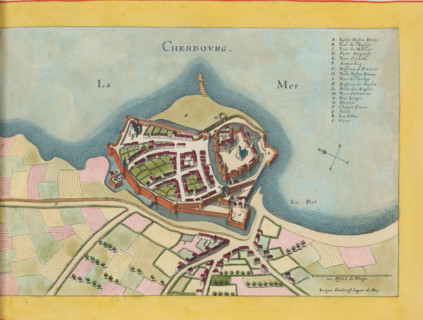
LZT26B23_366
Cherbourg, Map of Cherbourg, area plan, print, alb...
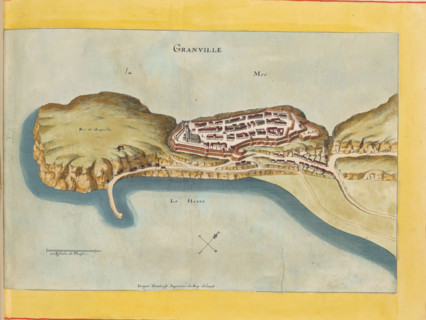
LZT26B23_369
Map of Granville, Granville, area plan, print, alb...
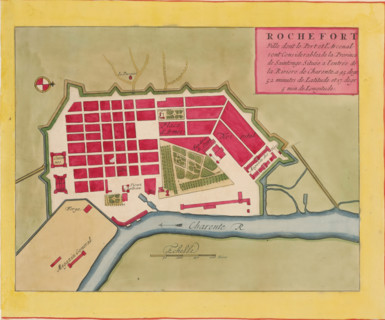
LZT26B23_391
Rochefort ville dont le port et l'arcenal sont con...
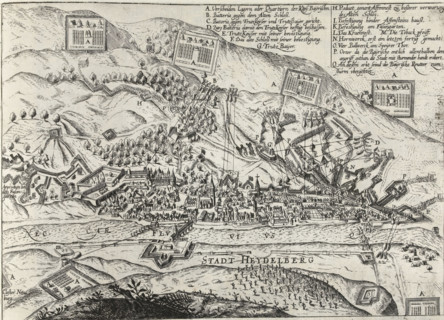
LZT26B46_026
Siege of Heidelberg, 1622, Series 11: Miscellaneou...

LZT26B27_338
Seconda pianta del Palazzo. I, Floor plan of the g...

LZT26B27_360
Plan of the first floor of the Palazzo Podestà in ...
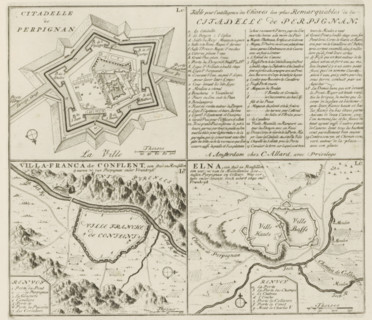
LZT26B29_138
Perpignan and other cities in Rousillon, Citadelle...

LZT26B30_416
Pianta di tutto il palazzo dell' em.mo sig.re card...
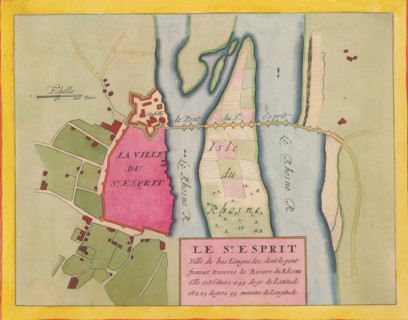
LZT26B23_393
Le St. Esprit, ville du bas Languedoc, Fortress ma...
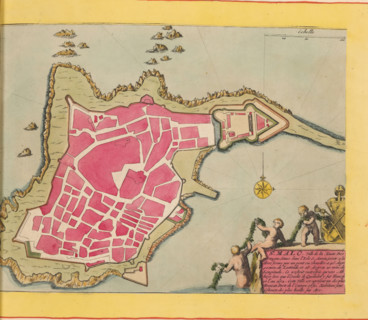
LZT26B23_375
Map of Saint-Malo, St. Malo, ville de la haute Bre...

LZT26B27_339
Terza pianta del Palazzo. I, Floor plan of the fir...
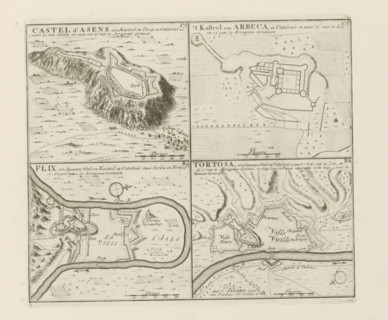
LZT26B29_175
Arbeca and other places in Catalonia, Castel d'Ase...
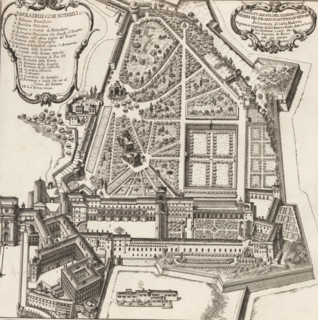
LZT26B30_391
Pianta et alzata del giardino di Belvedere del Pal...

LZT26B27_349
Questo va sopra la seconda, pianta del Palazzo. F....
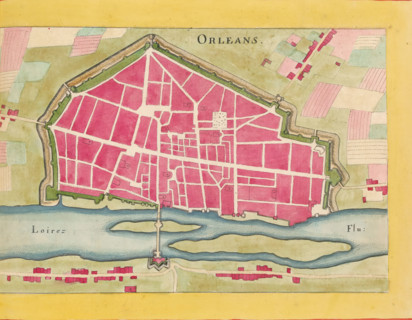
LZT26B23_384
Map of Orléans, Orleans, area plan, print, album p...
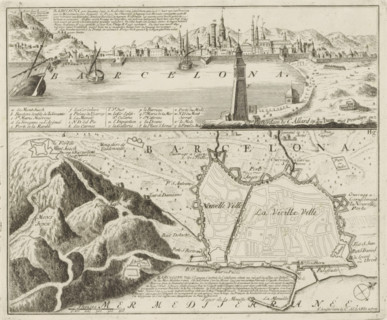
LZT26B29_137
View and map of Barcelona, Barcelona, a Spanish ci...
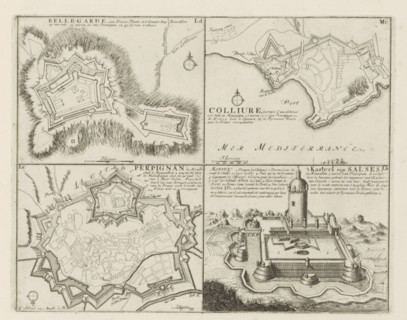
LZT26B29_173
Cities and a castle in the county of Roussillon, B...
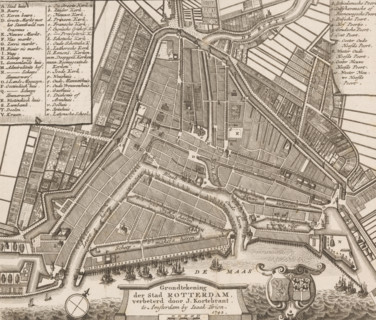
LZT26B32_308
Ground plan of the city of Rotterdam, Map of Rotte...
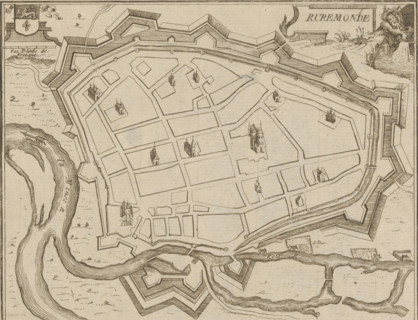
LZT26B32_385
Map of Roermond, Ruremonde, area plan, print, prin...
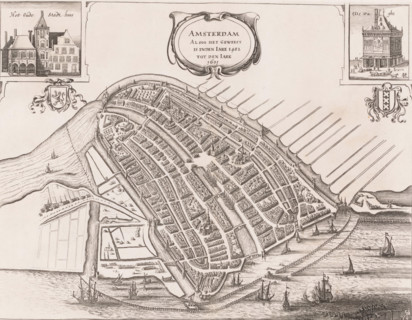
LZT26B33_079
Amsterdam Alsoo het Geweest is inden Iare 1482 tot...
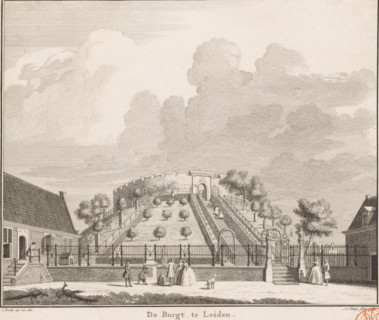
LZT26B34_057
The castle at Leiden, View of the castle of Leiden...
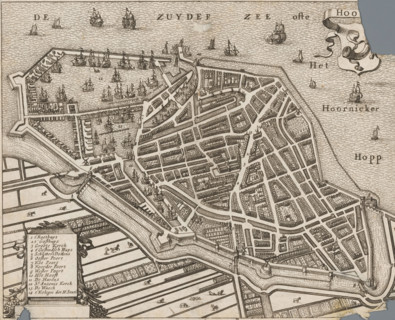
LZT26B32_264
Hoorn, Map of the city of Hoorn, area plan, print,...
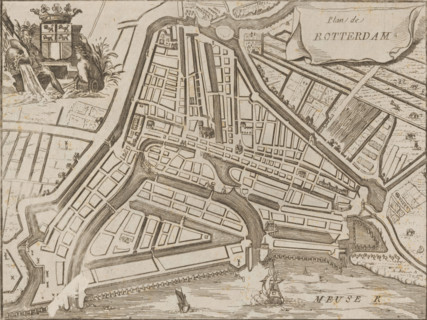
LZT26B32_307
Map of Rotterdam, Plan de Rotterdam, area plan, pr...
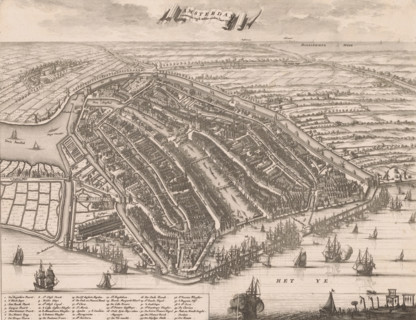
LZT26B33_080
Map of Amsterdam, 1500, Amsterdam presented itself...
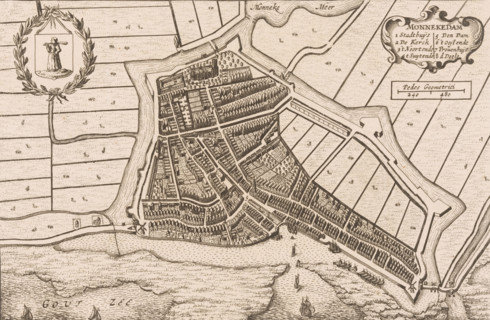
LZT26B33_280
Map of Monnickendam, Monnekedam, area plan, print,...
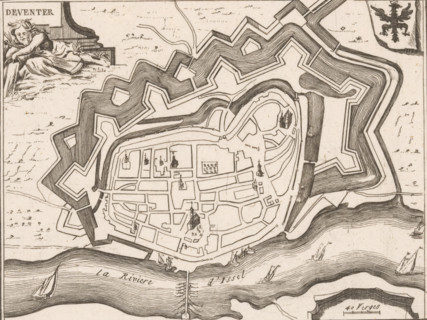
LZT26B32_481
Fortification map of Deventer, Deventer, area plan...
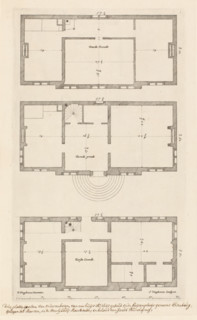
LZT26B33_410
Floor plan of the country house Elsenburg in Maars...
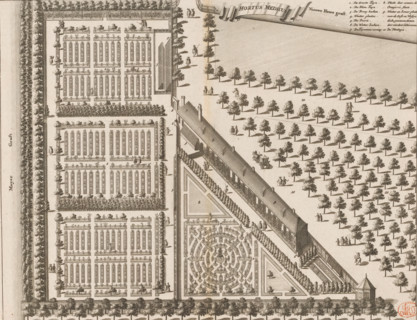
LZT26B34_258
Hortus Medicus, Map of the Hortus Medicus (Botanic...
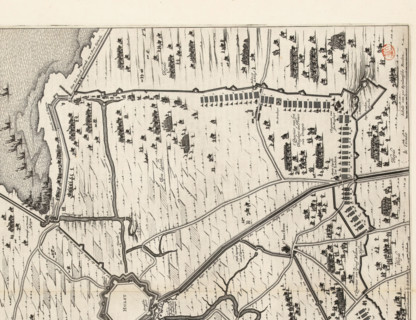
LZT26B34_187
Siege of Hulst by Frederik Hendrik, 1645, The Sieg...
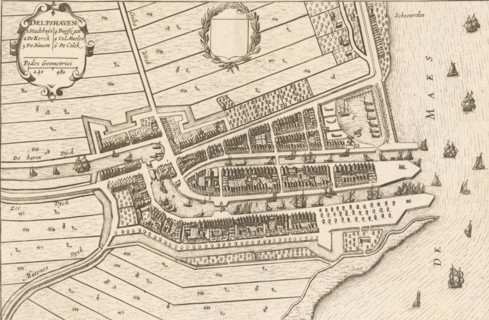
LZT26B33_252
Delfshaven, Map of Delfshaven, area plan, print, b...
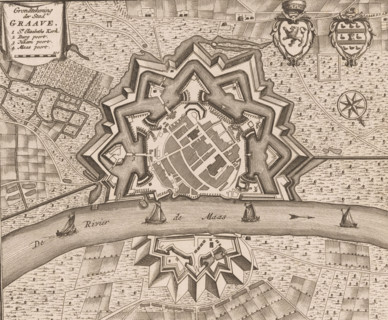
LZT26B32_324
Map of Grave, Ground plan of the city of Graave, a...
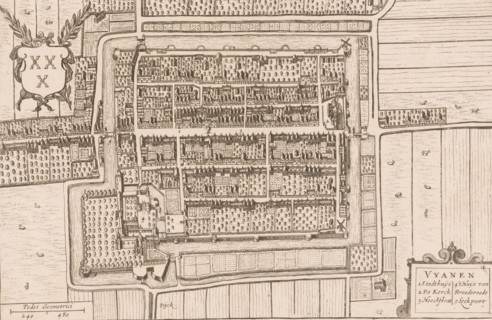
LZT26B32_333
Vyanen, Map of Vianen, area plan, print, printmake...
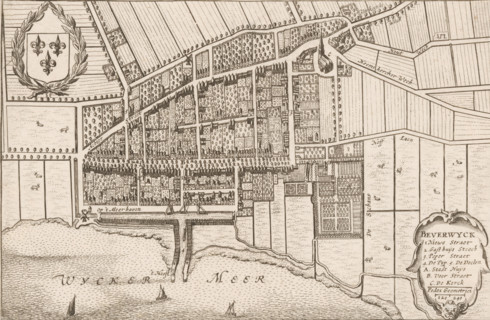
LZT26B33_174
Beverwyck, Map of Beverwijk, area plan, print, Map...
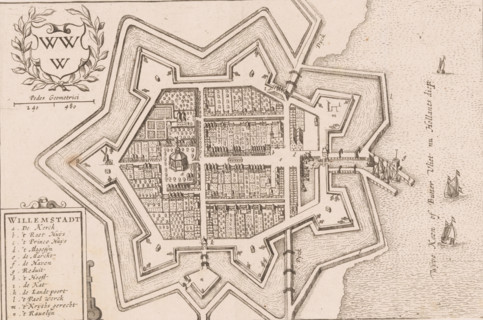
LZT26B32_372
Willemstadt, Map of Willemstad, area plan, print, ...
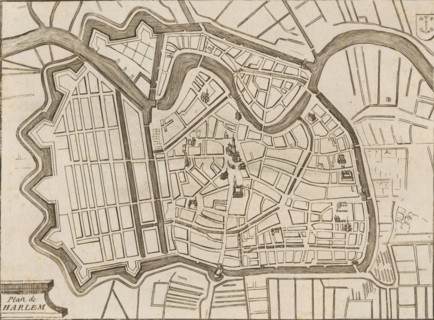
LZT26B32_262
Map of Haarlem, Plan de Harlem, area plan, print, ...
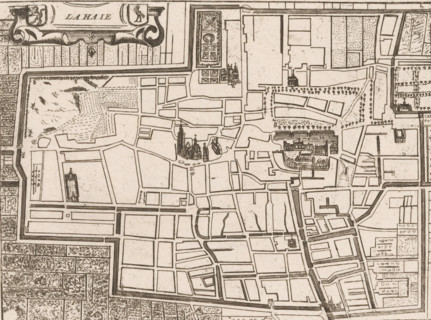
LZT26B32_289
Map of The Hague, La Haie, area plan, print, print...
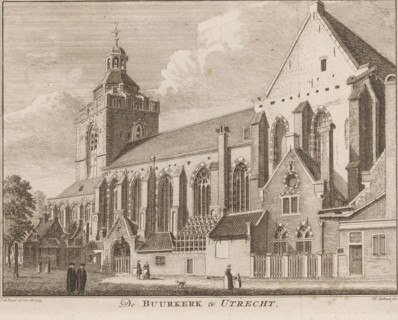
LZT26B33_019
The Buurkerk in Utrecht, View of the Buurkerk in U...

LZT26B27_087
Front and rear facade and floor plan, ornament pri...

LZT26A76_227
Photo reproduction of a map of St. Peter's Square ...
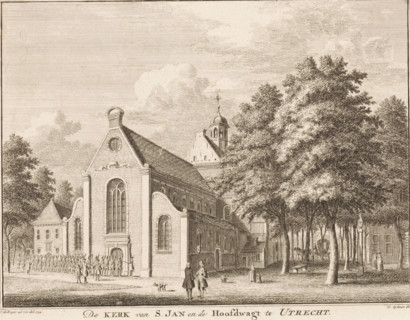
LZT26A87_407
The Church of St. John and the Main Guardhouse in ...
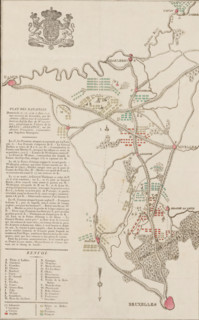
LZT26B21_335
Plan des Batailles Données le 15, 17, 17 et 18 Iui...
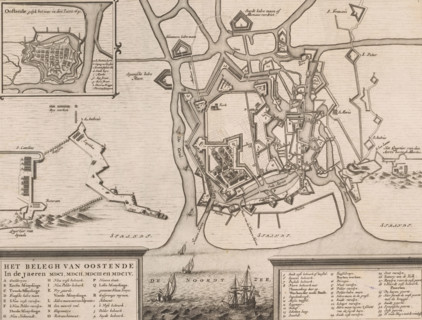
LZT26B33_098
Siege plan of Ostend, The siege of Ostend in the y...
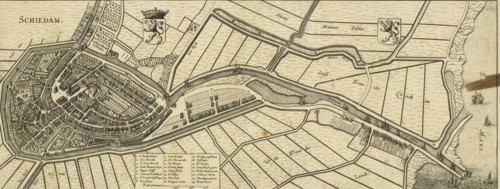
LZT26B34_132
Schiedam, Map of Schiedam, area plan, print, Map i...

LZT26B27_093
Bird's-eye view, facade and floor plans, ornament ...
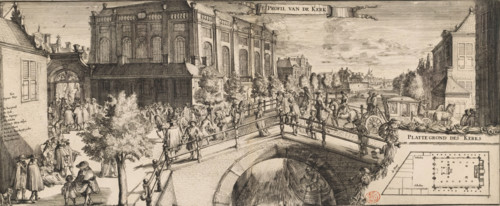
LZT26B34_242
T Profile of the Church, View of the Portuguese Sy...
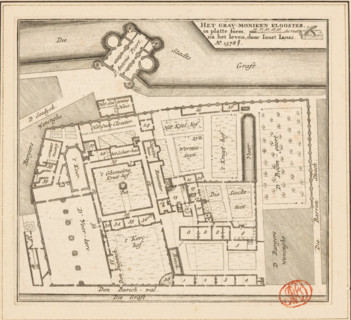
LZT26B34_251
The Grau-moniken Monastery, in plan form, Plan of ...
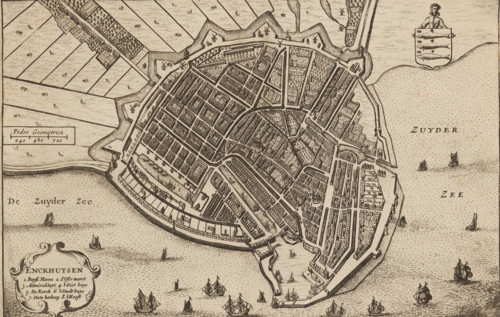
LZT26B33_203
Map of Enkhuizen, Enckhuysen, area plan, print, bo...
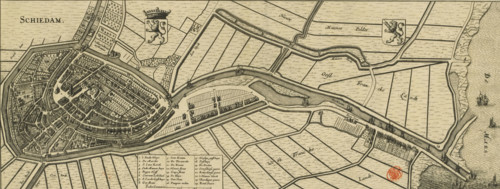
LZT26B34_131
Map of Schiedam, Schiedam, area plan, print, Map i...
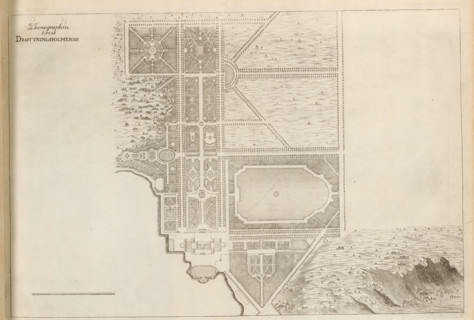
LZT26A75_147
Map of Drottningholm estate, Ichonographia Arcis D...
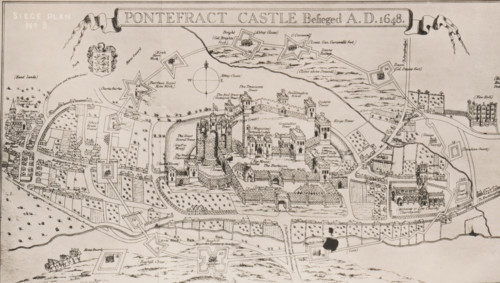
LZT26B09_079
Reproduction of a print of a siege plan of the Sie...
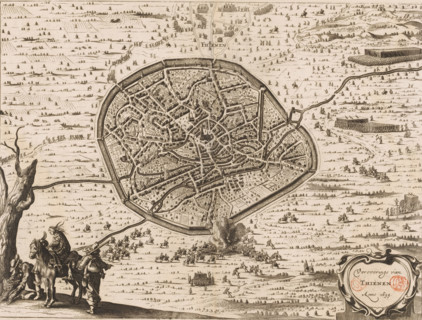
LZT26B33_103
Conquest of Tienen, 1635, Conquest of Thienen, ann...
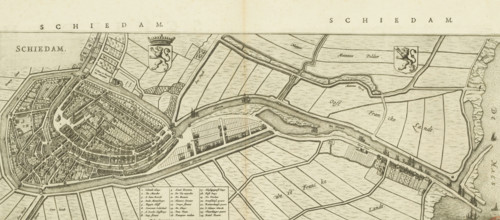
LZT26B34_130
Schiedam, Map and description of Schiedam, area pl...
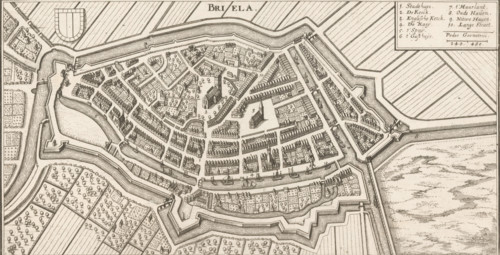
LZT26B32_257
Map of Brielle, Briela, area plan, print, Top left...
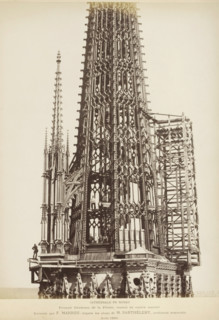
LZT26B00_019
Copper spire for the roof turret of Notre-Dame in ...
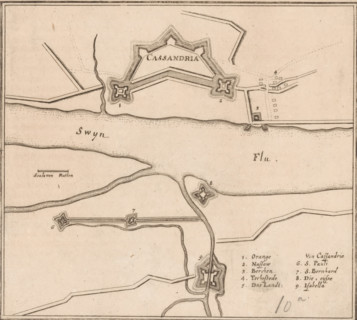
LZT26B34_186
Fortress plan of Cadzand, Cassandria, area plan, p...
LZT26B27_094
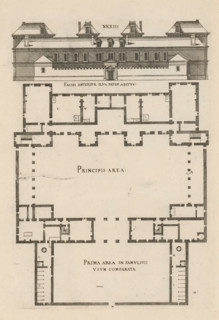
Front facade and floor plan, ornament print, Front...
LZT26A87_411
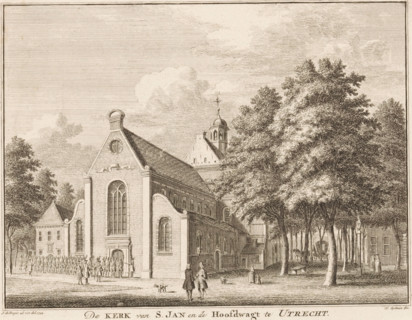
The Church of St. Catherine in Utrecht, View of th...
LZT26B34_071
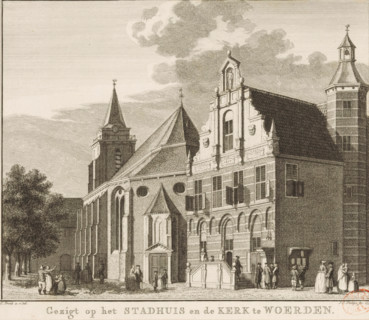
View of the church and town hall in Woerden, View ...
LZT26B34_125
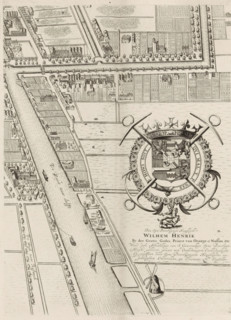
Plan of the figurative map of The Hague (twelfth p...
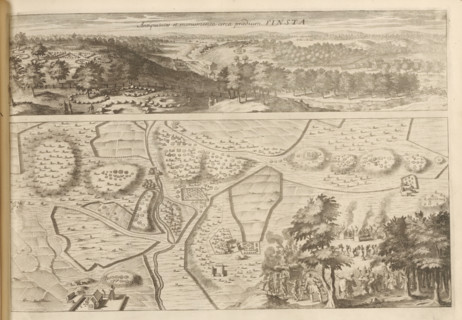
LZT26A75_157
Panorama and map of the antiquities in Finsta, Ant...
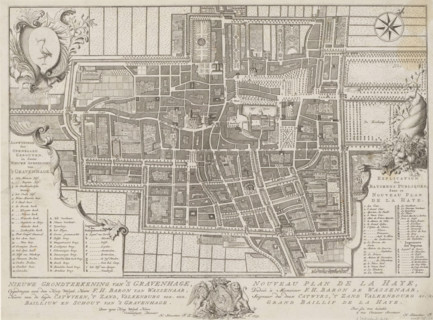
LZT26B34_126
New ground plan of The Hague, Nouveau plan de La H...
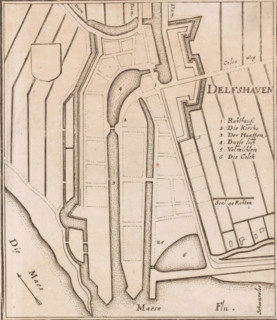
LZT26B34_135
Fortress map of Delfshaven, Delfshaven, area plan,...
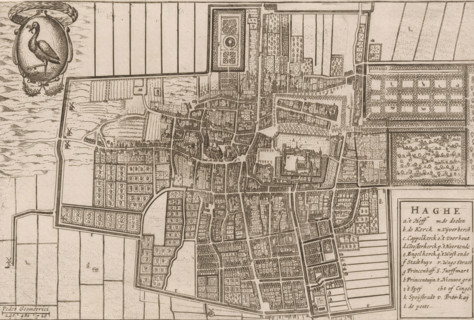
LZT26B32_288
Haghe, Map of The Hague, area plan, print, 1650 - ...
LZT26B01_139
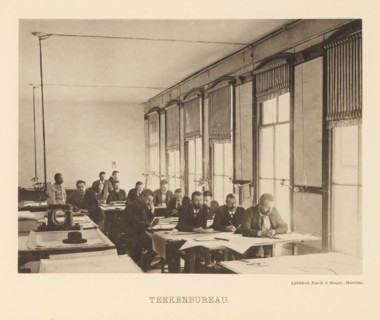
Drawing Office, Employees in the drawing office of...
LZT26B34_056
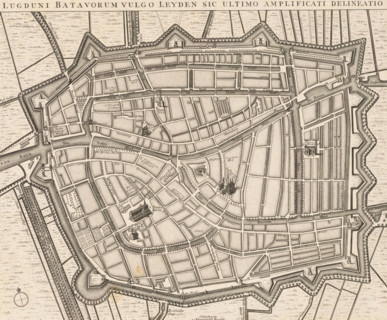
Lugduni Batavorum vulgo Leyden sic ultimo amplific...
LZT26B34_124
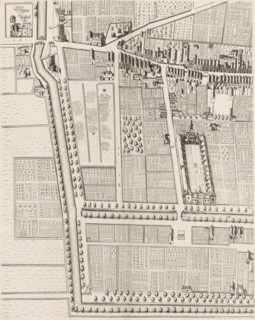
Plan of the figurative map of The Hague (fifth par...
LZT26B00_423
Portrait of František Josef Thomayer, František Th...
LZT26B00_445
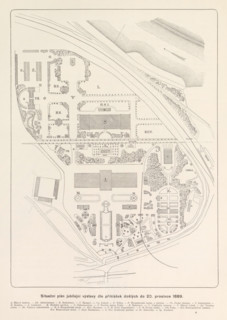
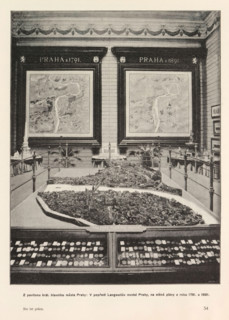
Z pavilonu král. hlavniho mesta Prahy: V popredí L...
LZT26B37_089
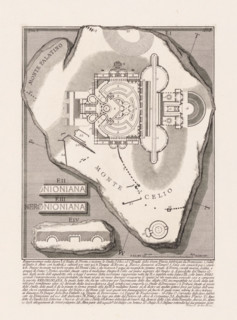
Nymphaeum of Nero in Rome, Le Antichità Romane, Ar...
LZT26A75_035
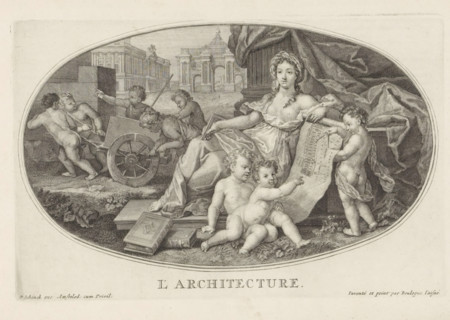
Architecture, Le Cabinet des Beaux Arts, The Treas...
LZT26B00_401
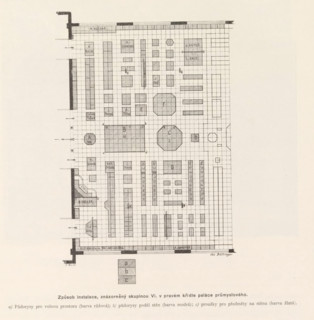
Right wing of the Industrial Palace on the Výstavi...
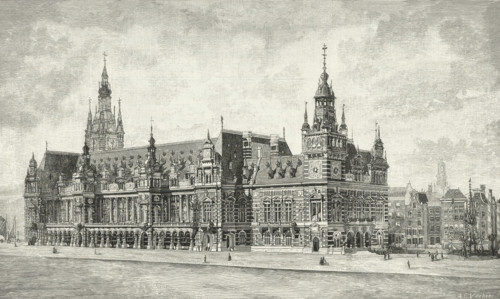
LZT26A88_289
The Stock Exchange Plan in Amsterdam, print, book ...
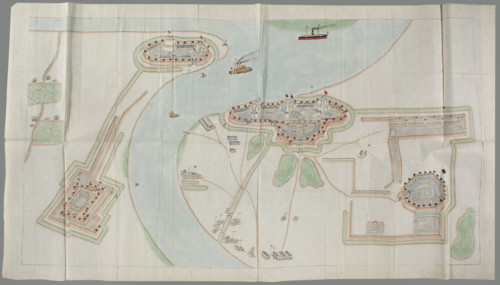
LZT26A40_289
Fortification plan; graphic artist; Chinese art; C...
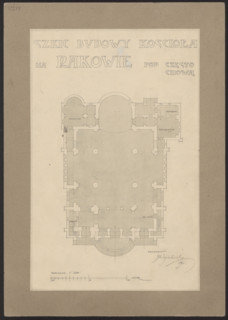
LZT26A74_418
Czestochowa. Church in Raków. Unrealized project. ...
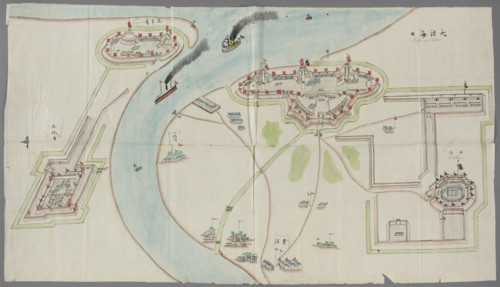
LZT26A40_286
Fortification plan; graphic artist; Chinese art; C...
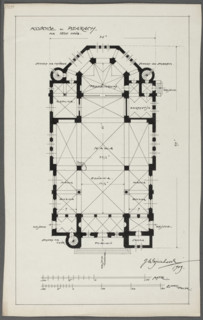
LZT26A74_411
Psary. Church. Bottom plan; Wojciechowski, Jarosla...
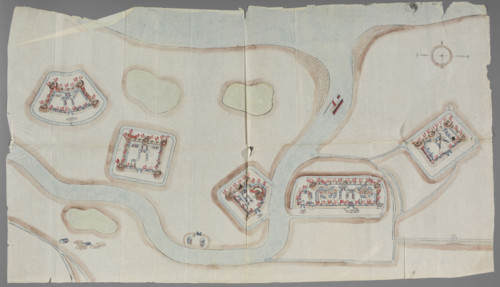
LZT26A40_287
Fortification plan; graphic artist; Chinese art; C...
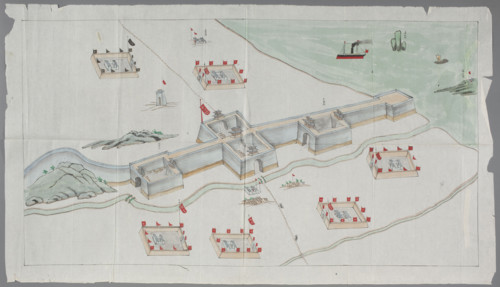
LZT26A40_288
Fortification plan; graphic artist; Chinese art; C...
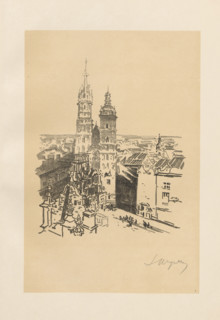
LZT26A74_319
Church of the Virgin Mary, Wyczólkowski, Leon (185...
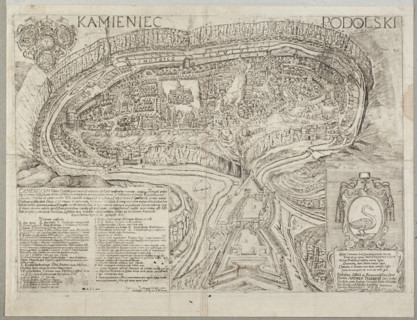
LZT26A39_153
View of Kamieniec Podolski. Engraver and draughtsm...
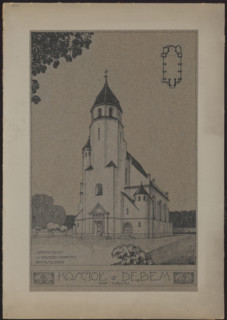
LZT26A40_084
Debe (Dembe). Parish Church of the Blessed Virgin ...
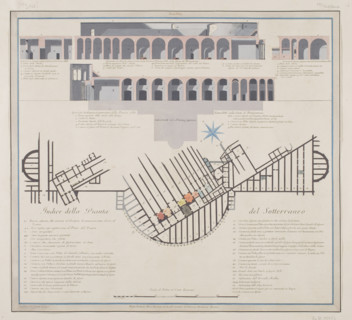
LZT26A39_436
Vestigia delle Terme di Tito. A young man on horse...
- Page
-
- of
- 2