Caption
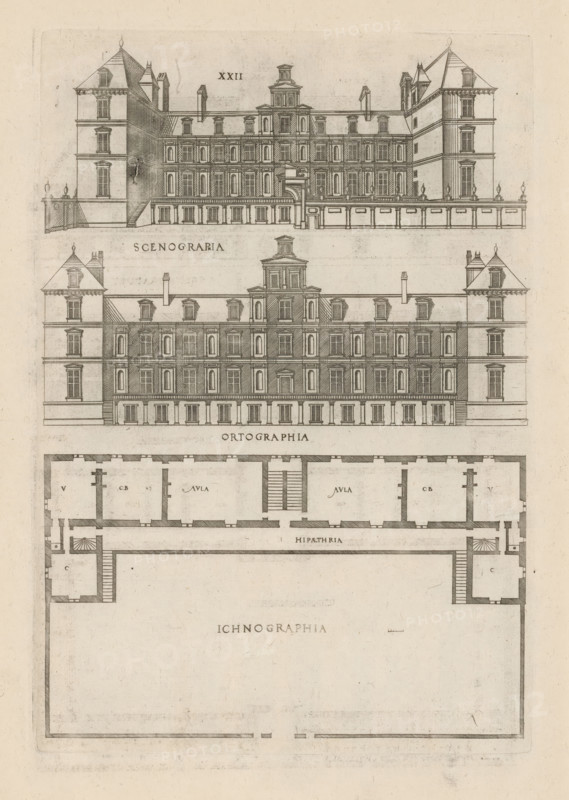
Front and rear facade and floor plan, ornament print, Front and rear facade and floor plan. View and plan of architecture. Numbered: XXII. Part of 'De architectura Iacobi Androuetii du Cerceau' (1559): 69 etchings with 171 representations of architecture and ornamentation., printmaker: Jacques Androuet, Paris, 1559, printer (person), paper, etching, ets, height 270 mm x width 190 mm, height 410 mm x width 275 mm, facade (or house or building), plan, architecture, A vertically oriented architectural engraving showing two detailed front elevations of a multi-story building with symmetrical façades, steeply pitched roofs, dormer windows, chimneys, and corner pavilions, each elevation featuring rows of regularly spaced rectangular windows and decorative cornices; between the elevations is a horizontal band with a centralized taller pavilion element; below the elevations is a floor plan with interior rooms, staircases, and corridors depicted by thickened walls and hatch shading, all rendered in fine ink lines on aged paper with a uniform sepia tone.
Credit line
Photo12/Liszt Collection
Reference
LZT26B27_087
License type
Rights managed
Available size
40.1Mb (10.5Mb) / 10.5in x 14.8in / 3161 x 4439 (300dpi)