Period

166 results for: rectangular rooms

  • Page
  • of
  • 2
Please sign in for more results
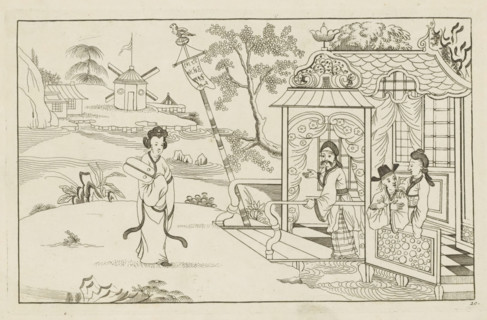
Landscape with a Chinese lady, Newly invented Chinese, drawn with great difficulty and brought to
LZT26B27_242

Landscape with a Chinese lady, Newly invented Chin...

Interior view of the Church of St. Peter in the Vatican, St. Peter's Basilica in Vatican City,
LZT26B30_310

Interior view of the Church of St. Peter in the Va...

Map of the palace of the commendatore of the church of Santo Spirito, Pianta del Palazzo di Santo
LZT26B30_439

Map of the palace of the commendatore of the churc...
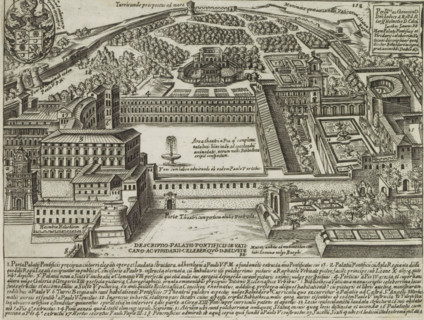
Apostolic Palace and the Gardens in Vatican City, Descriptio palatii pontificis in Vaticano ac
LZT26B30_025

Apostolic Palace and the Gardens in Vatican City, ...

Map of Palazzo Bonaparte, Pianta del Palazzo de' sig.ri d'Asti, Palazzi di Roma dei più celebri
LZT26B30_429

Map of Palazzo Bonaparte, Pianta del Palazzo de' s...

Floor plan of the ground floor of the Gansenhoef house in Maarssen, print, book illustration,
LZT26B39_270

Floor plan of the ground floor of the Gansenhoef h...
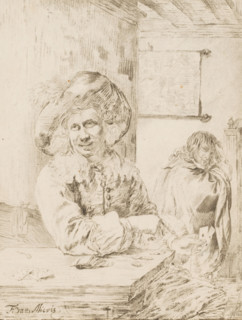
Card players, print, A card player with playing cards in hand and on the table. In the background a
LZT26B22_238

Card players, print, A card player with playing ca...
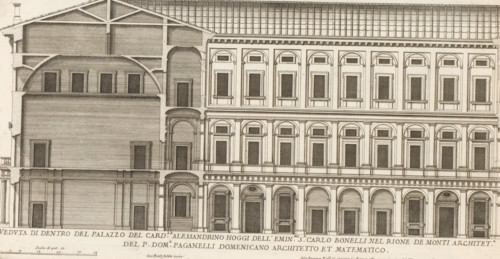
Facade and vertical section of the palace of Cardinal Alessandrino, Veduta di dentro del Palazzo
LZT26B30_427

Facade and vertical section of the palace of Cardi...

Pianta prima del seguente Palazzo. C., Floor plan of the ground floor of the Villa Spinola di San
LZT26B27_317

Pianta prima del seguente Palazzo. C., Floor plan ...

Floor plan of the basement of the Palazzo Rostan Raggio, Prima pianta di sotto terra del Palazzo.
LZT26B27_337

Floor plan of the basement of the Palazzo Rostan R...
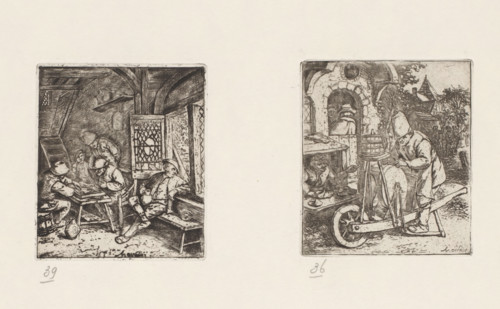
Knife sharpener at work at a shoemaker's, print, album page, A knife sharpener sharpens the tools
LZT26B28_427

Knife sharpener at work at a shoemaker's, print, a...

Longitudinal section of the Villa Giustiniani-Cambiaso in Genoa, Taglio per fianco del istesso
LZT26B27_316

Longitudinal section of the Villa Giustiniani-Camb...

Taglio per fianco del Palazzo. E. da mezzo giorno verso tramontana, scoprendo tutte il lato di
LZT26B27_327

Taglio per fianco del Palazzo. E. da mezzo giorno ...

Great pianta del Palazzo del sigr. Giovan Battista Grimaldo, Plan of the ground floor of the
LZT26B27_357

Great pianta del Palazzo del sigr. Giovan Battista...

Seconda pianta del Palazzo del sigr. Henrico Salvago, Plan of the first floor of the Palazzo
LZT26B27_366

Seconda pianta del Palazzo del sigr. Henrico Salva...

Pianta del Palazzo de' signori Sachetti, Floor plan of Palazzo Sacchetti, Palazzi di Roma dei più
LZT26B30_422

Pianta del Palazzo de' signori Sachetti, Floor pla...

Plan of the first floor of the Palazzo Carrega-Cataldi in Genoa, Pianta terza del Palazzo. A.,
LZT26B27_356

Plan of the first floor of the Palazzo Carrega-Cat...

Prima pianta del Palazzo del sigr. Babilano Pallavicino, Plan of the ground floor of the Palazzo
LZT26B27_367

Prima pianta del Palazzo del sigr. Babilano Pallav...

Pianta del Palazzo de sig.ri Lancellotti, Map of Palazzo Lancellotti, Roman palaces, Palazzi di
LZT26B30_432

Pianta del Palazzo de sig.ri Lancellotti, Map of P...
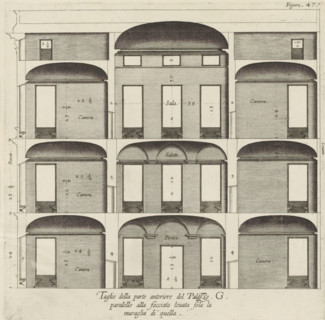
Cross-section of the Palazzo Interiano Pallavicini in Genoa, Taglio della parte anteriore del
LZT26B27_333

Cross-section of the Palazzo Interiano Pallavicini...

Plan of the first floor of the Palazzo Nicolò Spinola di Luccoli in Genoa, Pianta seconda del
LZT26B27_355

Plan of the first floor of the Palazzo Nicolò Spin...

Pianta quinta cioè delli Granari del Palazzo. A., Floor plan of the attic of the Palazzo
LZT26B27_364

Pianta quinta cioè delli Granari del Palazzo. A., ...

Great pianta del Palazzo. E, Floor plan of the ground floor of the villa Pallavicino delle
LZT26B27_322

Great pianta del Palazzo. E, Floor plan of the gro...

Plan of the ground floor of the Palazzo Gio Battista Centurione in Genoa, Prima pianta del Palazzo
LZT26B27_369

Plan of the ground floor of the Palazzo Gio Battis...

Plan of the first floor of the villa Pallavicino delle Peschiere in Genoa, Seconda pianta del
LZT26B27_323

Plan of the first floor of the villa Pallavicino d...

Plan of the ground floor of the Palazzo Nicolò Spinola di Luccoli in Genoa, Prima pianta del
LZT26B27_354

Plan of the ground floor of the Palazzo Nicolò Spi...

Great pianta del Palazzo del sigr. Henrico Salvago, Floor plan of the ground floor of the Palazzo
LZT26B27_365

Great pianta del Palazzo del sigr. Henrico Salvago...

Second floor plan of the Palazzo of Sir Babilano Pallavicino, Floor plan of the first floor of the
LZT26B27_368

Second floor plan of the Palazzo of Sir Babilano P...

Pianta del palazzo del ser.mo g duca di Toscana in Piazza Madama, Map of Palazzo Madama, Roman
LZT26B30_402

Pianta del palazzo del ser.mo g duca di Toscana in...
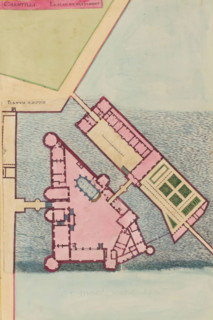
Chantilli Le Plan du Bastiment, Planum Aedificii, Plan of the Château de Chantilly, print, album
LZT26B23_454

Chantilli Le Plan du Bastiment, Planum Aedificii, ...

Floor plan of the first floor of the Palazzo Gambaro in Genoa, Seconda pianta del Palazzo del sigr.
LZT26B27_353

Floor plan of the first floor of the Palazzo Gamba...

Plan of the first floor of the Palazzo Cattaneo-Adorno in Genoa, Pianta seconda del Palazzo del
LZT26B27_362

Plan of the first floor of the Palazzo Cattaneo-Ad...
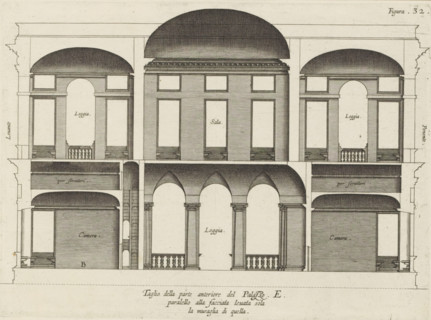
Taglio della parte anteriore del Palazzo. E., paralello alla facciata leuata sola, la muraglia di
LZT26B27_325

Taglio della parte anteriore del Palazzo. E., para...

Cross-section of the Palazzo Interiano Pallavicini in Genoa, Taglio del Palazzo. G. pur paralello
LZT26B27_334

Cross-section of the Palazzo Interiano Pallavicini...

Floor plan of the ground floor of the Palazzo Gambaro in Genoa, Prima pianta del Palazzo del sigr.
LZT26B27_352

Floor plan of the ground floor of the Palazzo Gamb...

Pianta quarta del Palazzo. A., Plan of the mezzanine of the Palazzo Carrega-Cataldi in Genoa,
LZT26B27_363

Pianta quarta del Palazzo. A., Plan of the mezzani...

Plan of the first floor of the Palazzo Gio Battista Centurione in Genoa, Prima seconda del Palazzo
LZT26B27_370

Plan of the first floor of the Palazzo Gio Battist...

Pianta seconda del Palazzo. C., Floor plan of the first floor of the Villa Spinola di San Pietro in
LZT26B27_318

Pianta seconda del Palazzo. C., Floor plan of the ...

Seconda pianta del Palazzo. I, Floor plan of the ground floor of the Palazzo Rostan Raggio in
LZT26B27_338

Seconda pianta del Palazzo. I, Floor plan of the g...

Plan of the first floor of the Palazzo Podestà in Genoa, Seconda pianta del Palazzo del sigr. Luigi
LZT26B27_360

Plan of the first floor of the Palazzo Podestà in ...

Map of Palazzo Spada, Pianta del palazzo del em.o sig.re card.le Spada, Palazzi di Roma dei più
LZT26B30_407

Map of Palazzo Spada, Pianta del palazzo del em.o ...
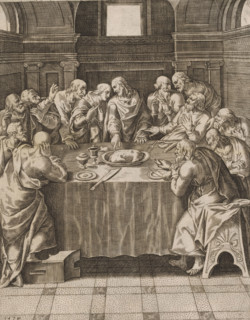
Last Supper, print, album page, This print is part of an album., printmaker, after print by, after
LZT26B31_213

Last Supper, print, album page, This print is part...

Pianta seconda del Palazzo del sigr. Niccolo Spinola, Plan of the first floor of the Palazzo Doria
LZT26B27_351

Pianta seconda del Palazzo del sigr. Niccolo Spino...

Plan of the first floor of the Villa Giustiniani-Cambiaso in Genoa, Seconda pianta del Medesimo
LZT26B27_373

Plan of the first floor of the Villa Giustiniani-C...

Pianta di tutto il palazzo dell' em.mo sig.re card.le Francesco Nerli, Plan of the palace of
LZT26B30_416

Pianta di tutto il palazzo dell' em.mo sig.re card...

Terza pianta del Palazzo. I, Floor plan of the first floor of the Palazzo Rostan Raggio in Genoa,
LZT26B27_339

Terza pianta del Palazzo. I, Floor plan of the fir...
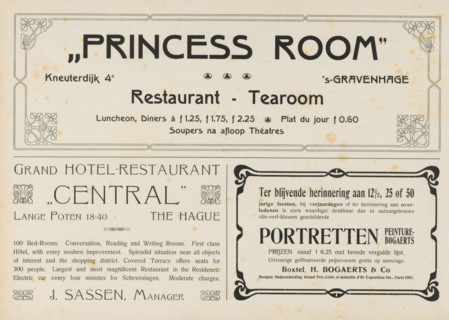
Advertisements, album page, Advertisements for, among others, 'Princess Room', Grand
LZT26A76_439

Advertisements, album page, Advertisements for, am...

Floor plan of the first floor of the Villa Grimaldi in Genoa, print, album page, This print is part
LZT26B27_320

Floor plan of the first floor of the Villa Grimald...

Floor plan of the ground floor of the Palazzo Interiano Pallavicini in Genoa, Prima pianta del
LZT26B27_331

Floor plan of the ground floor of the Palazzo Inte...

Plan of the first floor of the Palazzo Gio Battista Grimaldi in Genoa, Seconda pianta del Palazzo
LZT26B27_358

Plan of the first floor of the Palazzo Gio Battist...
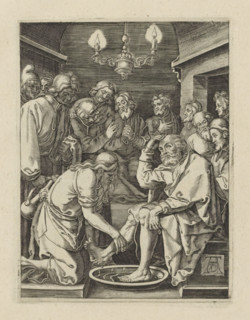
Washing of Peter's Feet, Passio Christi Ab Alberto Durer Nurenburgensi Effigiata, The Little
LZT26B26_335

Washing of Peter's Feet, Passio Christi Ab Alberto...

Questo va sopra la seconda, pianta del Palazzo. F., Questo e un appendice, alla facciata del
LZT26B27_349

Questo va sopra la seconda, pianta del Palazzo. F....

Map of Palazzo Giustiniani, Pianta del Palazzo dell'ecc.mo sig. Prencipe Giustiniani, Palazzi di
LZT26B30_418

Map of Palazzo Giustiniani, Pianta del Palazzo del...

Pianta prima del Palazzo del sigr. Luigi Centurione, Plan of the ground floor of the Palazzo
LZT26B27_359

Pianta prima del Palazzo del sigr. Luigi Centurion...
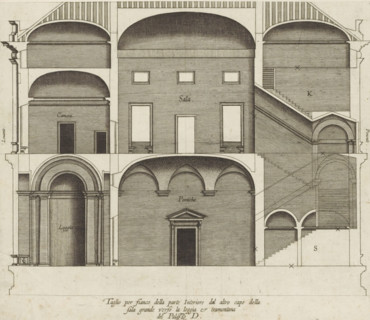
Taglio per fianco della parte interiore dal altro capo della, sala grande verso la loggia et
LZT26B27_321

Taglio per fianco della parte interiore dal altro ...
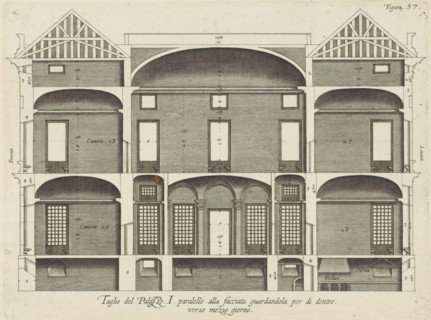
Cross-section of the Palazzo Rostan Raggio in Genoa, Taglio del Palazzo. I. parallel to the facade
LZT26B27_341

Cross-section of the Palazzo Rostan Raggio in Geno...

Pianta prima di sotto terra del seguente Palazzo. A., Floor plan of the basement of the Palazzo
LZT26B27_348

Pianta prima di sotto terra del seguente Palazzo. ...
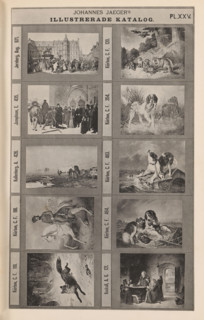
Photo reproduction of ten paintings of animals and historical scenes, Johannes Jaeger's
LZT26A79_350

Photo reproduction of ten paintings of animals and...
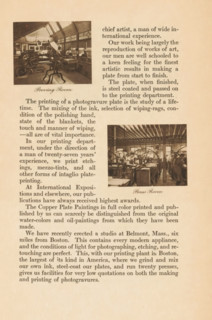
Proving room, page, photomechanical print, maker: AW Elson & Company (possibly), c. 1903 - in or
LZT26B02_133

Proving room, page, photomechanical print, maker: ...
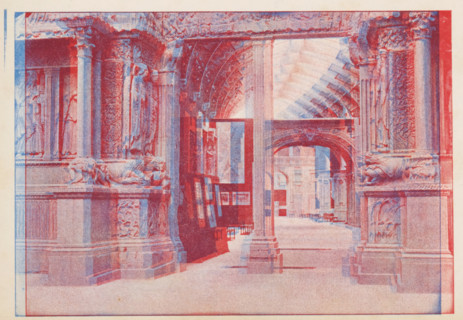
View of an entrance to a room of the Musée archeologique du trocadéro, Musée archeologique du
LZT26B03_231

View of an entrance to a room of the Musée archeol...
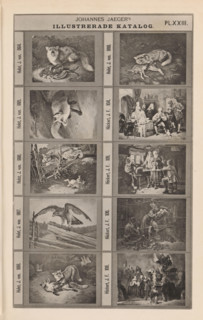
Photo reproduction of ten paintings of animals and historical scenes, Johannes Jaeger's
LZT26A79_349

Photo reproduction of ten paintings of animals and...
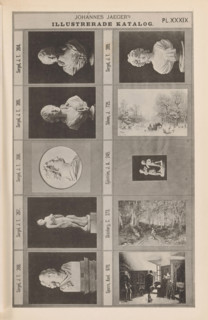
Photographic reproduction of presumably six sculptures and four paintings or prints, Johannes
LZT26A79_357

Photographic reproduction of presumably six sculpt...
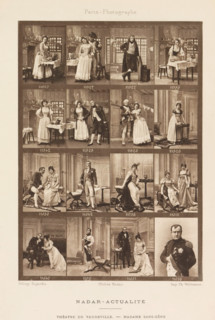
Sixteen portraits of actors and actresses, page, photomechanical print, From left to right:
LZT26B03_185

Sixteen portraits of actors and actresses, page, p...
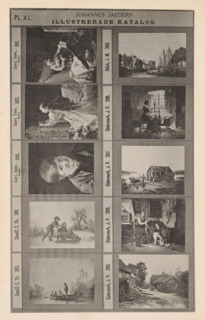
Photo reproduction of ten paintings, Johannes Jaeger's Illustrerade Catalog, reproduction, page,
LZT26A79_358

Photo reproduction of ten paintings, Johannes Jaeg...
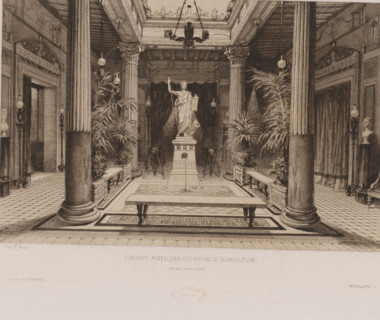
Maison antique du prince Napoleon avenue Montaigne, Interior with a statue of Napoleon in the
LZT26B17_324

Maison antique du prince Napoleon avenue Montaigne...
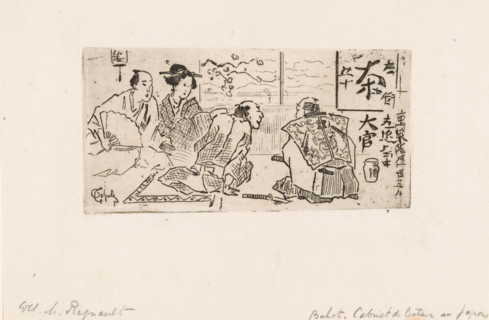
Cabinet de lecture au Japon, Reading room in Japan, print, Buhot. Cabinet de lecture au Japon',
LZT26B29_061

Cabinet de lecture au Japon, Reading room in Japan...
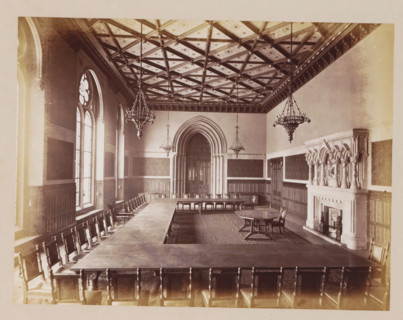
Mayor's Parlour in Manchester City Hall, photograph, page, title: 'The Mayor's Parlour',
LZT26A99_445

Mayor's Parlour in Manchester City Hall, photograp...
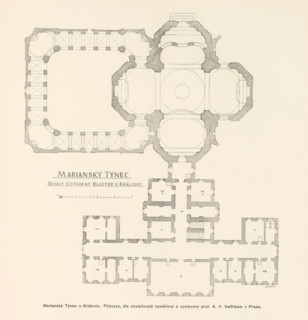
Marianský Týnec u Královic. Bývalý cisterciácky klaster, dostafý podle planu K. Dienzenhofferových
LZT26B00_448

Marianský Týnec u Královic. Bývalý cisterciácky kl...
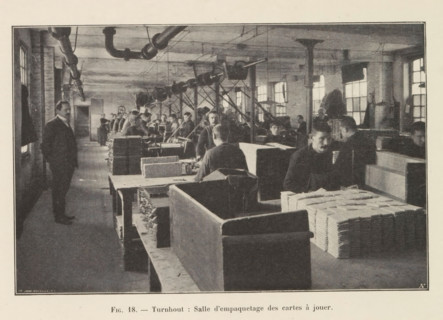
Men pack printed playing cards in a printing house in Turnhout, page, photomechanical print,
LZT26B05_211

Men pack printed playing cards in a printing house...
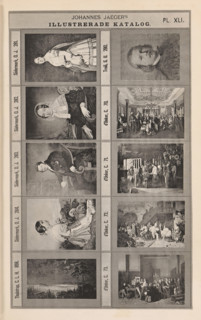
Photo reproduction of ten paintings, Johannes Jaeger's Illustrerade Katalog, reproduction, page,
LZT26A79_359

Photo reproduction of ten paintings, Johannes Jaeg...
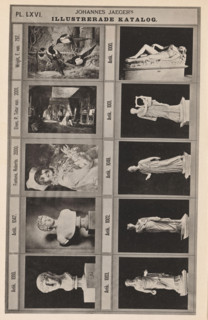
Photo reproduction of seven antique sculptures and three paintings, Johannes Jaeger's Illustrerade
LZT26A79_367

Photo reproduction of seven antique sculptures and...
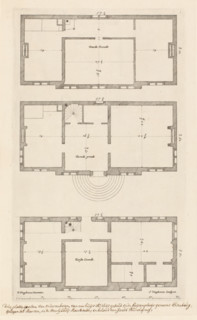
Floor plan of the country house Elsenburg in Maarsseveen, Main designs by Philips Vinckboons,
LZT26B33_410

Floor plan of the country house Elsenburg in Maars...
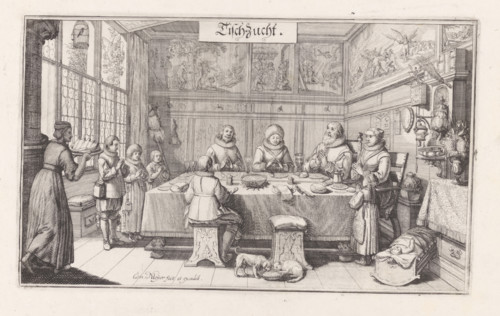
Tischzucht, Dietrich Meyer's family at the table, print, The family of Dietrich Meyer (the artist's
LZT26B31_223

Tischzucht, Dietrich Meyer's family at the table, ...
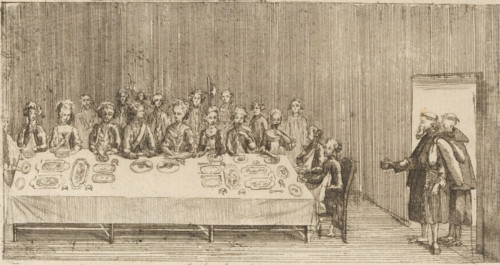
Monks begging at a banquet, Diné Canonial, Brabant Revolution, 1787-1790, cartoon, print,
LZT26B33_129

Monks begging at a banquet, Diné Canonial, Brabant...
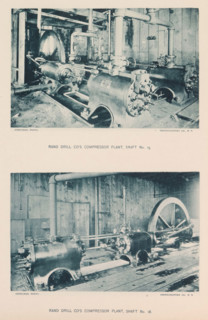
Rand Drill co's compressor plant, shaft no. 15, shaft no. 18, page, photomechanical print,
LZT26B03_128

Rand Drill co's compressor plant, shaft no. 15, sh...
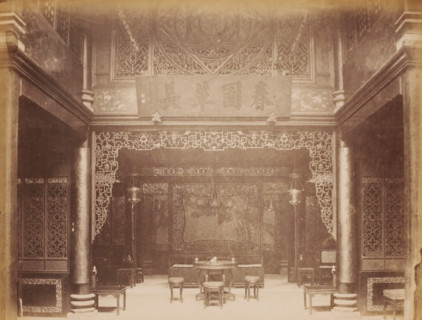
Interior of a Chinese house, photograph, annotation: 'Canton-Entrance to a Chinese House', 1850 -
LZT26B10_174

Interior of a Chinese house, photograph, annotatio...
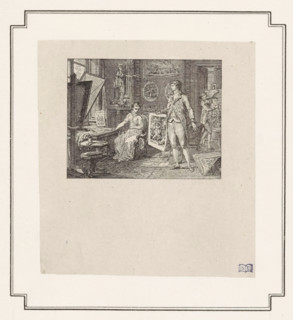
Woman visits an artist, print, A woman sits behind a table set up for making prints. In the middle
LZT26B29_080

Woman visits an artist, print, A woman sits behind...
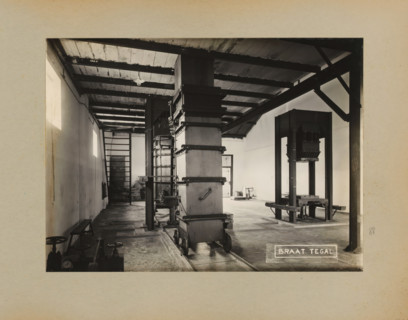
Factory hall, album page, photograph, Album page with a photo of the interior of a business space
LZT26A76_018

Factory hall, album page, photograph, Album page w...
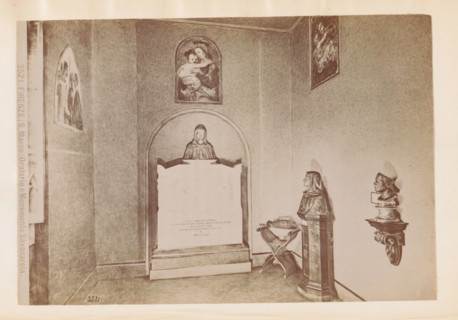
Firenze (S. Marco) Oratorio e Monumento Savonarola, Oratory in the San Marco Monastery in Florence
LZT26A79_296

Firenze (S. Marco) Oratorio e Monumento Savonarola...
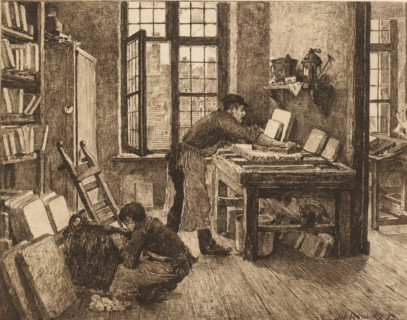
Lithographer at work in his workshop, print, mark: 'Antwerpsche Etsers 1880', printmaker: Jos
LZT26B19_309

Lithographer at work in his workshop, print, mark:...
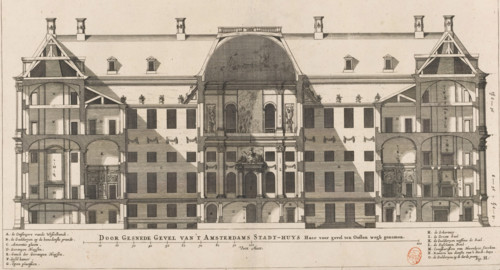
Cross-sectioned Facade of the Amsterdam City Hall. Its front facade to the east removed,
LZT26B34_214

Cross-sectioned Facade of the Amsterdam City Hall....

Front and rear facade and floor plan, ornament print, Front and rear facade and floor plan. View
LZT26B27_087

Front and rear facade and floor plan, ornament pri...
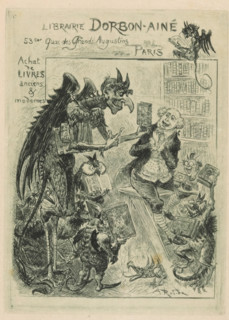
Business card of the Dorbon-Ainé bookstore in Paris, print, visiting card, Interior of a bookstore
LZT26B28_307

Business card of the Dorbon-Ainé bookstore in Pari...

Photo reproduction of a map of St. Peter's Square and St. Peter's Basilica in Rome, BASILIQUE DE
LZT26A76_227

Photo reproduction of a map of St. Peter's Square ...
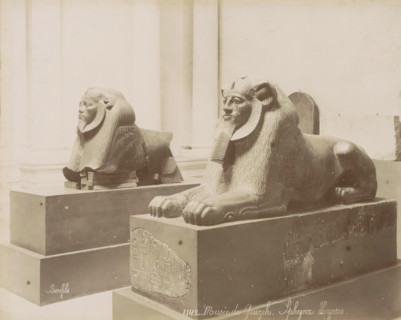
Two sphinxes in the Giza Museum, Musee de Guizeh - Sphynx Hycsos., photograph, Part of Travel Album
LZT26A80_200

Two sphinxes in the Giza Museum, Musee de Guizeh -...

Bird's-eye view, facade and floor plans, ornament print, Building in a bird's-eye perspective,
LZT26B27_093

Bird's-eye view, facade and floor plans, ornament ...
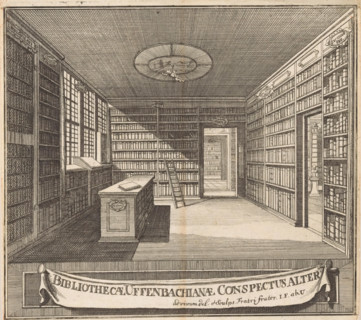
Title page for: Bibliotheca Uffenbachiana Universalis, 1729-1731, Bibliothecae Uffenbachianae
LZT26B28_134

Title page for: Bibliotheca Uffenbachiana Universa...
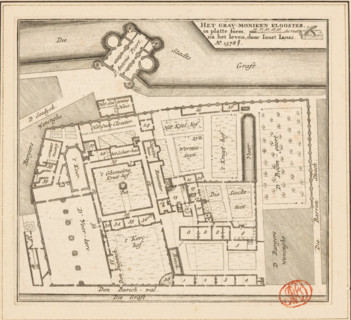
The Grau-moniken Monastery, in plan form, Plan of the Franciscan Monastery in Amsterdam, 1578,
LZT26B34_251

The Grau-moniken Monastery, in plan form, Plan of ...
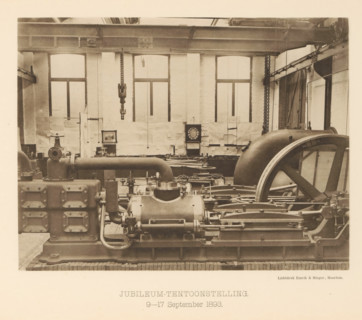
Anniversary Exhibition. 9-17 September 1893, Anniversary exhibition with a steam boiler for the
LZT26B01_137

Anniversary Exhibition. 9-17 September 1893, Anniv...
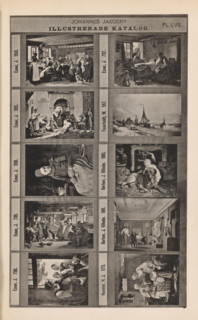
Photo reproduction of ten paintings of mainly genre scenes, Johannes Jaeger's Illustrerade Katalog,
LZT26A79_364

Photo reproduction of ten paintings of mainly genr...
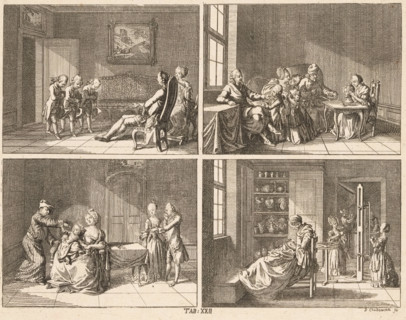
Human character traits, print, Four scenes depicting human character traits. Above: three boys
LZT26A83_426

Human character traits, print, Four scenes depicti...
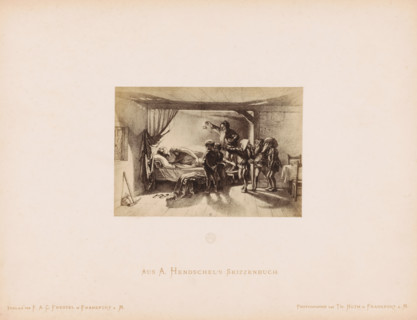
Photo reproduction of a sketch of Snow White and the Seven Dwarfs by Albert Hendschel, Aus A.
LZT26A78_168

Photo reproduction of a sketch of Snow White and t...
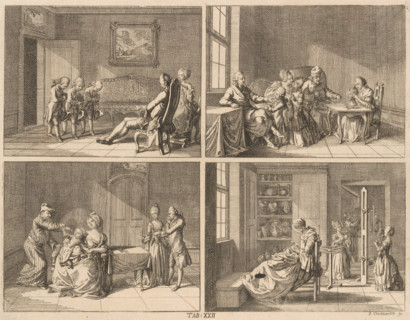
Human character traits, print, Four scenes depicting human character traits. Above: three boys
LZT26A83_425

Human character traits, print, Four scenes depicti...
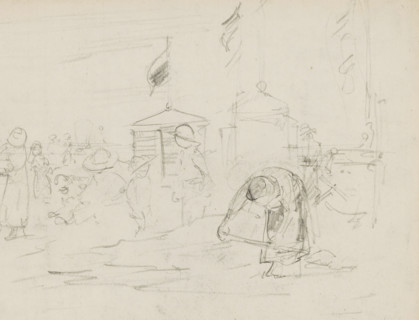
Beach scene with figures and changing rooms, sketchbook page, In the foreground a woman bent over
LZT26B47_030

Beach scene with figures and changing rooms, sketc...
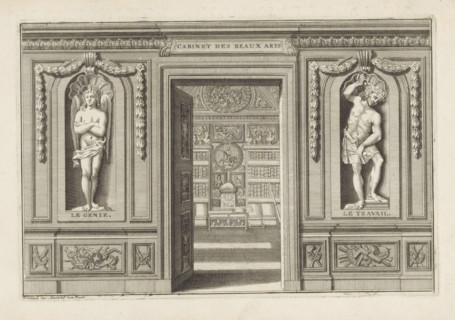
Open door to an art room with statues on either side of the personifications of Genius and Work,
LZT26A75_033

Open door to an art room with statues on either si...
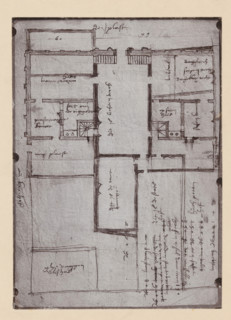
Photographic reproduction of a map of the Utrecht City Hall, photograph, reproduction, annotation:
LZT26A76_183

Photographic reproduction of a map of the Utrecht ...
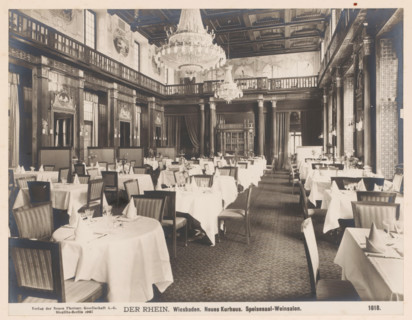
Speisesaal, Weinsalon, Neues Kurhaus, Wiesbaden, Germany, photograph, Germany., caption: 'DER RHEIN
LZT26A76_485

Speisesaal, Weinsalon, Neues Kurhaus, Wiesbaden, G...
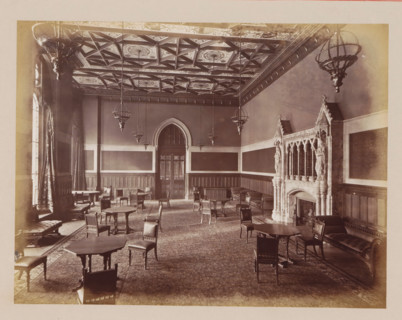
Reception Room in Manchester City Hall, photograph, page, title: 'The Reception-Room',
LZT26A99_431

Reception Room in Manchester City Hall, photograph...
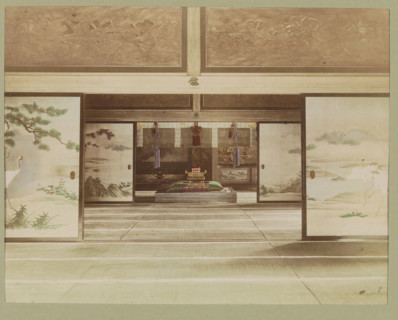
Interior of a nobleman's house, photograph, page, Japan, c. 1887 - in or before 1897, photographer,
LZT26B06_292

Interior of a nobleman's house, photograph, page, ...
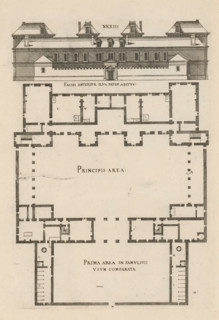
Front facade and floor plan, ornament print, Front facade and floor plan. View and plan of
LZT26B27_094

Front facade and floor plan, ornament print, Front...

  • Page
  • of
  • 2