Period

210 results for: genoa

  • Page
  • of
  • 3
Please sign in for more results
Pianta prima del seguente Palazzo. C., Floor plan of the ground floor of the Villa Spinola di San
LZT26B27_317

Pianta prima del seguente Palazzo. C., Floor plan ...
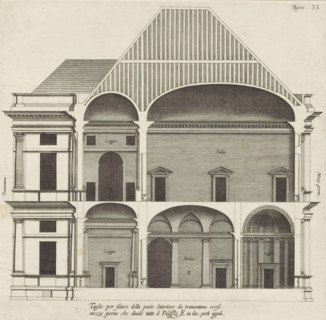
Longitudinal section of the villa Pallavicino delle Peschiere in Genoa, Taglio per fianco della
LZT26B27_326

Longitudinal section of the villa Pallavicino dell...

Floor plan of the basement of the Palazzo Rostan Raggio, Prima pianta di sotto terra del Palazzo.
LZT26B27_337

Floor plan of the basement of the Palazzo Rostan R...

Porfilo della scala del Palazzo. B., Alsato della loggia del Palazzo. B, Elevation of the stairwell
LZT26B27_346

Porfilo della scala del Palazzo. B., Alsato della ...

Longitudinal section of the Villa Giustiniani-Cambiaso in Genoa, Taglio per fianco del istesso
LZT26B27_316

Longitudinal section of the Villa Giustiniani-Camb...

Taglio per fianco del Palazzo. E. da mezzo giorno verso tramontana, scoprendo tutte il lato di
LZT26B27_327

Taglio per fianco del Palazzo. E. da mezzo giorno ...
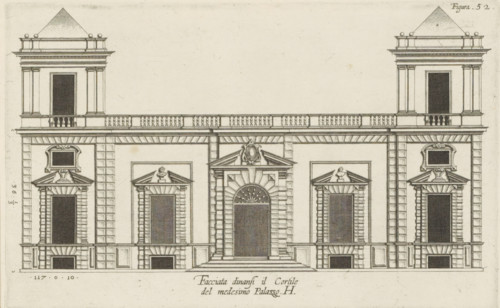
Elevation of the façade on the street side of the Villa Grimaldi-Sauli in Genoa, Facciata dinansi
LZT26B27_336

Elevation of the façade on the street side of the ...
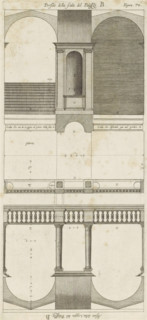
Plan of the vestibules of the Palazzo Doria-Tursi and the Palazzo Cambiaso in Genoa, Pianta del
LZT26B27_347

Plan of the vestibules of the Palazzo Doria-Tursi ...
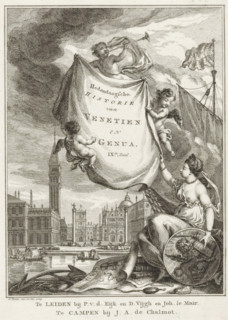
Contemporary History of Venice and Genoa, Part 9, Title page before: Sn, Contemporary History or
LZT26B30_236

Contemporary History of Venice and Genoa, Part 9, ...

Great pianta del Palazzo del sigr. Giovan Battista Grimaldo, Plan of the ground floor of the
LZT26B27_357

Great pianta del Palazzo del sigr. Giovan Battista...

Seconda pianta del Palazzo del sigr. Henrico Salvago, Plan of the first floor of the Palazzo
LZT26B27_366

Seconda pianta del Palazzo del sigr. Henrico Salva...

Plan of the first floor of the Palazzo Carrega-Cataldi in Genoa, Pianta terza del Palazzo. A.,
LZT26B27_356

Plan of the first floor of the Palazzo Carrega-Cat...

Prima pianta del Palazzo del sigr. Babilano Pallavicino, Plan of the ground floor of the Palazzo
LZT26B27_367

Prima pianta del Palazzo del sigr. Babilano Pallav...
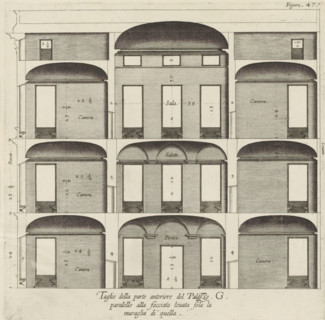
Cross-section of the Palazzo Interiano Pallavicini in Genoa, Taglio della parte anteriore del
LZT26B27_333

Cross-section of the Palazzo Interiano Pallavicini...

Plan of the first floor of the Palazzo Nicolò Spinola di Luccoli in Genoa, Pianta seconda del
LZT26B27_355

Plan of the first floor of the Palazzo Nicolò Spin...

Pianta quinta cioè delli Granari del Palazzo. A., Floor plan of the attic of the Palazzo
LZT26B27_364

Pianta quinta cioè delli Granari del Palazzo. A., ...

Great pianta del Palazzo. E, Floor plan of the ground floor of the villa Pallavicino delle
LZT26B27_322

Great pianta del Palazzo. E, Floor plan of the gro...
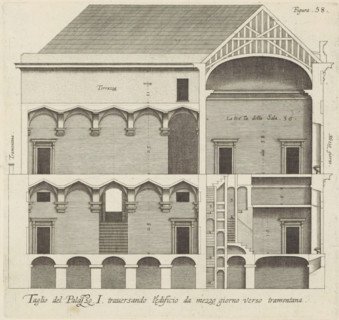
Taglio del Palazzo. I. traversando l'edificio da mezzo giorno verso tramontana, Longitudinal
LZT26B27_342

Taglio del Palazzo. I. traversando l'edificio da m...

Plan of the ground floor of the Palazzo Gio Battista Centurione in Genoa, Prima pianta del Palazzo
LZT26B27_369

Plan of the ground floor of the Palazzo Gio Battis...

Plan of the first floor of the villa Pallavicino delle Peschiere in Genoa, Seconda pianta del
LZT26B27_323

Plan of the first floor of the villa Pallavicino d...
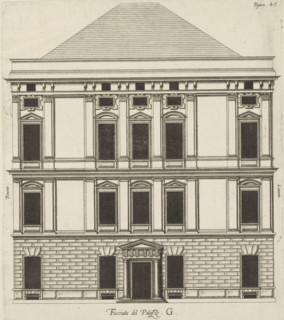
Elevation of the façade of the Palazzo Interiano Pallavicini in Genoa, Facciata del Palazzo. G,
LZT26B27_332

Elevation of the façade of the Palazzo Interiano P...

Plan of the ground floor of the Palazzo Nicolò Spinola di Luccoli in Genoa, Prima pianta del
LZT26B27_354

Plan of the ground floor of the Palazzo Nicolò Spi...

Great pianta del Palazzo del sigr. Henrico Salvago, Floor plan of the ground floor of the Palazzo
LZT26B27_365

Great pianta del Palazzo del sigr. Henrico Salvago...

Second floor plan of the Palazzo of Sir Babilano Pallavicino, Floor plan of the first floor of the
LZT26B27_368

Second floor plan of the Palazzo of Sir Babilano P...
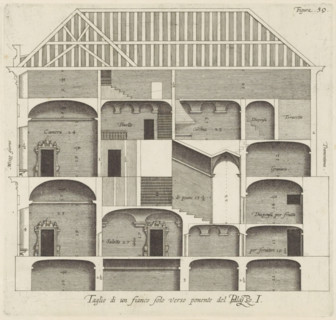
Longitudinal section of the Palazzo Rostan Raggio in Genoa, Taglio di a fianco solo verso ponente
LZT26B27_343

Longitudinal section of the Palazzo Rostan Raggio ...
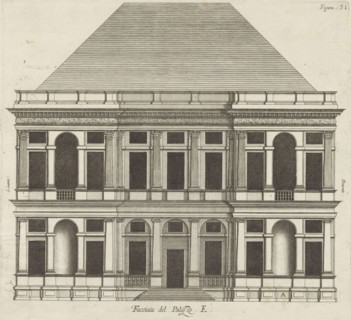
Facciata del Palazzo. E, Elevation of the façade of the Villa Pallavicino delle Peschiere in Genoa,
LZT26B27_324

Facciata del Palazzo. E, Elevation of the façade o...
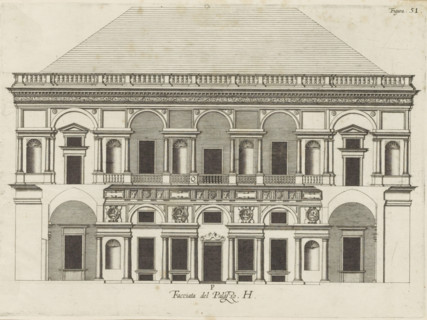
Facciata del Palazzo. H, Elevation of the facade facing the courtyard of the Villa Grimaldi-Sauli
LZT26B27_335

Facciata del Palazzo. H, Elevation of the facade f...

Floor plan of the first floor of the Palazzo Gambaro in Genoa, Seconda pianta del Palazzo del sigr.
LZT26B27_353

Floor plan of the first floor of the Palazzo Gamba...

Plan of the first floor of the Palazzo Cattaneo-Adorno in Genoa, Pianta seconda del Palazzo del
LZT26B27_362

Plan of the first floor of the Palazzo Cattaneo-Ad...
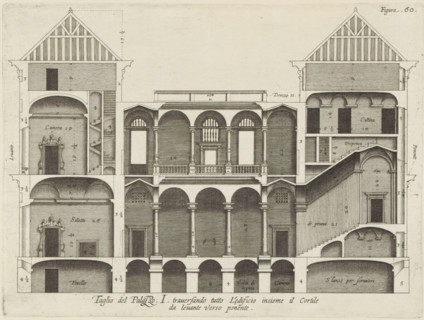
Taglio del Palazzo. I. traversando tutto l'edificio insieme il cortile, da levante verso ponente,
LZT26B27_344

Taglio del Palazzo. I. traversando tutto l'edifici...
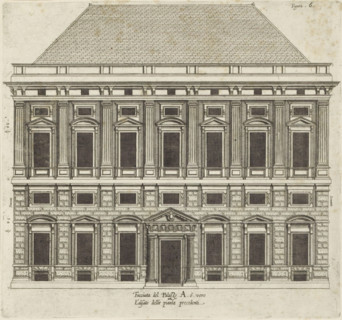
Elevation of the facade of the Palazzo Carrega-Cataldi in Genoa, Facciata del Palazzo. A. ò vero
LZT26B27_371

Elevation of the facade of the Palazzo Carrega-Cat...
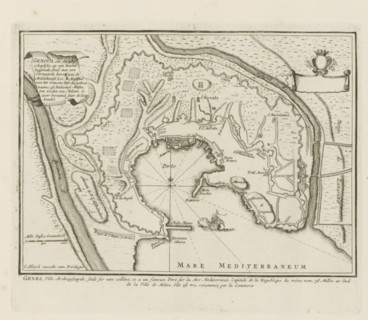
Genoua, an archiepiscopal city situated on a hill, Map of Genoa, Les Principales Forteresses &
LZT26B29_145

Genoua, an archiepiscopal city situated on a hill,...
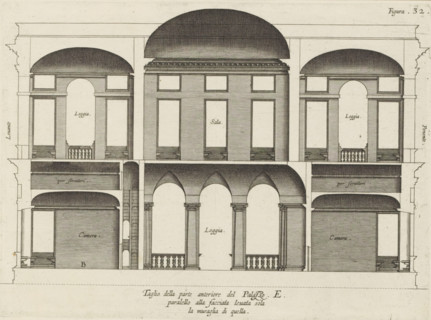
Taglio della parte anteriore del Palazzo. E., paralello alla facciata leuata sola, la muraglia di
LZT26B27_325

Taglio della parte anteriore del Palazzo. E., para...

Cross-section of the Palazzo Interiano Pallavicini in Genoa, Taglio del Palazzo. G. pur paralello
LZT26B27_334

Cross-section of the Palazzo Interiano Pallavicini...

Floor plan of the ground floor of the Palazzo Gambaro in Genoa, Prima pianta del Palazzo del sigr.
LZT26B27_352

Floor plan of the ground floor of the Palazzo Gamb...

Pianta quarta del Palazzo. A., Plan of the mezzanine of the Palazzo Carrega-Cataldi in Genoa,
LZT26B27_363

Pianta quarta del Palazzo. A., Plan of the mezzani...
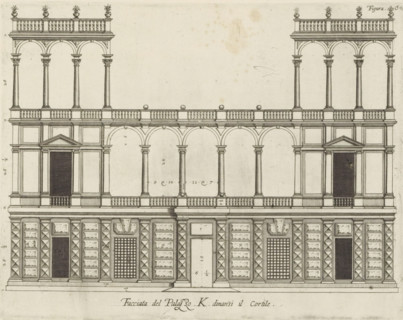
Facciata del Palazzo. K. dinansi il cortile, Rising of the facade on the street side of the Palazzo
LZT26B27_345

Facciata del Palazzo. K. dinansi il cortile, Risin...

Plan of the first floor of the Palazzo Gio Battista Centurione in Genoa, Prima seconda del Palazzo
LZT26B27_370

Plan of the first floor of the Palazzo Gio Battist...

Pianta seconda del Palazzo. C., Floor plan of the first floor of the Villa Spinola di San Pietro in
LZT26B27_318

Pianta seconda del Palazzo. C., Floor plan of the ...
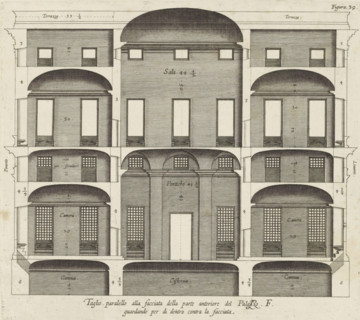
Cross section of the Palazzo Spinola in Genoa, Taglio parallel alla facciata della parte anteriore
LZT26B27_329

Cross section of the Palazzo Spinola in Genoa, Tag...

Seconda pianta del Palazzo. I, Floor plan of the ground floor of the Palazzo Rostan Raggio in
LZT26B27_338

Seconda pianta del Palazzo. I, Floor plan of the g...

Plan of the first floor of the Palazzo Podestà in Genoa, Seconda pianta del Palazzo del sigr. Luigi
LZT26B27_360

Plan of the first floor of the Palazzo Podestà in ...

Pianta seconda del Palazzo del sigr. Niccolo Spinola, Plan of the first floor of the Palazzo Doria
LZT26B27_351

Pianta seconda del Palazzo del sigr. Niccolo Spino...

Plan of the first floor of the Villa Giustiniani-Cambiaso in Genoa, Seconda pianta del Medesimo
LZT26B27_373

Plan of the first floor of the Villa Giustiniani-C...
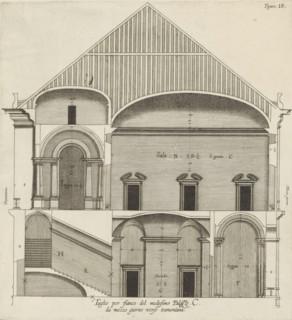
Taglio per fianco del medesimo Palazzo. C., da mezzo giorno verso tramontana., Longitudinal section
LZT26B27_319

Taglio per fianco del medesimo Palazzo. C., da mez...
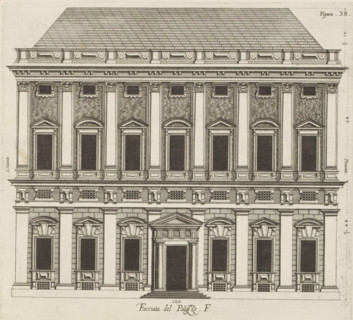
Facciata del Palazzo. F, Elevation of the façade of the Palazzo Spinola in Genoa, print, album
LZT26B27_328

Facciata del Palazzo. F, Elevation of the façade o...
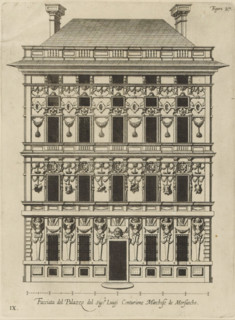
Facciata del Palazzo del sigr. Luigi Centurione Marchese de Morsascho, Uprising of the façade of
LZT26B27_361

Facciata del Palazzo del sigr. Luigi Centurione Ma...

Terza pianta del Palazzo. I, Floor plan of the first floor of the Palazzo Rostan Raggio in Genoa,
LZT26B27_339

Terza pianta del Palazzo. I, Floor plan of the fir...
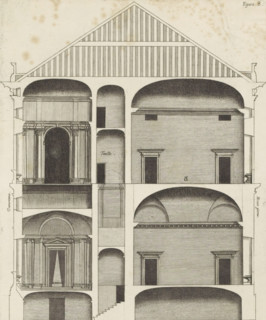
Longitudinal section of the Palazzo Carrega-Cataldi in Genoa, print, album page, This print is part
LZT26B27_372

Longitudinal section of the Palazzo Carrega-Catald...

Floor plan of the first floor of the Villa Grimaldi in Genoa, print, album page, This print is part
LZT26B27_320

Floor plan of the first floor of the Villa Grimald...

Floor plan of the ground floor of the Palazzo Interiano Pallavicini in Genoa, Prima pianta del
LZT26B27_331

Floor plan of the ground floor of the Palazzo Inte...

Plan of the first floor of the Palazzo Gio Battista Grimaldi in Genoa, Seconda pianta del Palazzo
LZT26B27_358

Plan of the first floor of the Palazzo Gio Battist...
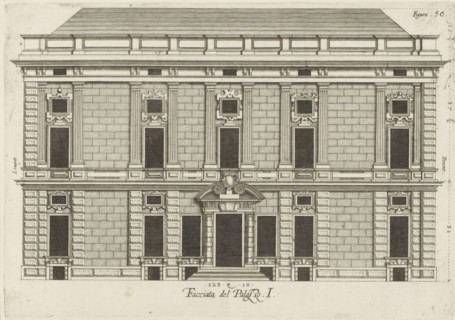
Elevation of the façade of the Palazzo Rostan Raggio in Genoa, Facciata del Palazzo. I, print,
LZT26B27_340

Elevation of the façade of the Palazzo Rostan Ragg...

Questo va sopra la seconda, pianta del Palazzo. F., Questo e un appendice, alla facciata del
LZT26B27_349

Questo va sopra la seconda, pianta del Palazzo. F....
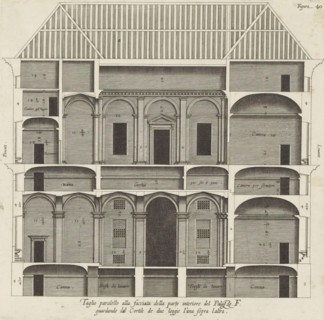
Cross section of the Palazzo Spinola in Genoa, Taglio parallel alla facciata della parte interiore
LZT26B27_330

Cross section of the Palazzo Spinola in Genoa, Tag...

Pianta prima del Palazzo del sigr. Luigi Centurione, Plan of the ground floor of the Palazzo
LZT26B27_359

Pianta prima del Palazzo del sigr. Luigi Centurion...
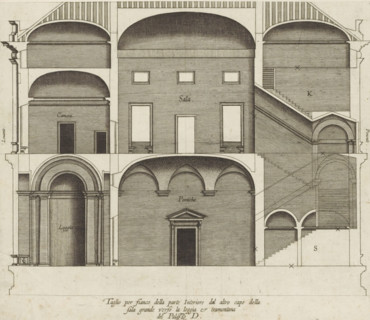
Taglio per fianco della parte interiore dal altro capo della, sala grande verso la loggia et
LZT26B27_321

Taglio per fianco della parte interiore dal altro ...
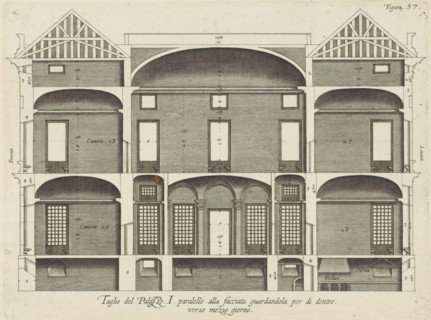
Cross-section of the Palazzo Rostan Raggio in Genoa, Taglio del Palazzo. I. parallel to the facade
LZT26B27_341

Cross-section of the Palazzo Rostan Raggio in Geno...

Pianta prima di sotto terra del seguente Palazzo. A., Floor plan of the basement of the Palazzo
LZT26B27_348

Pianta prima di sotto terra del seguente Palazzo. ...
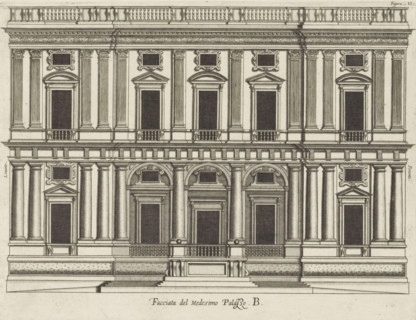
Facciata del Medisimo Palazzo. B., Uprising of the facade of the Villa Giustiniani-Cambiaso in
LZT26B27_374

Facciata del Medisimo Palazzo. B., Uprising of the...
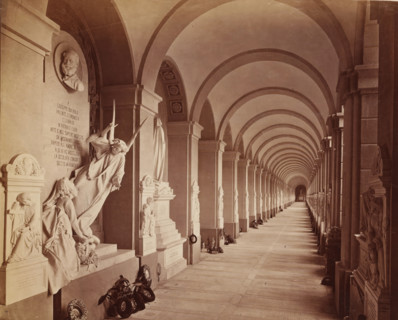
Genova Camposanto Galleria, Sculpture gallery with funeral wreaths at the Staglieno cemetery in
LZT26B09_332

Genova Camposanto Galleria, Sculpture gallery with...
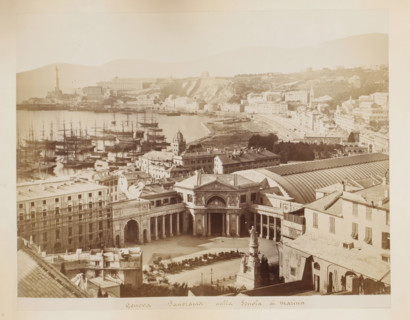
Genova panorama dalla scuola di marina, View of the harbor, the marine school and the station of
LZT26A75_247

Genova panorama dalla scuola di marina, View of th...
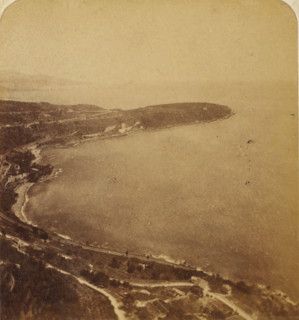
Cap Martin taken from the Corniche, France, View of the bay of Cap Martin, Views and landscapes in
LZT26A80_077

Cap Martin taken from the Corniche, France, View o...
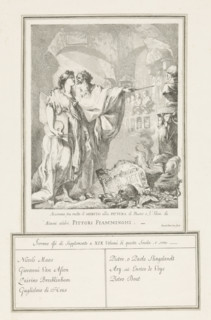
Allegory with personifications of Painting (Pittura) and Merit (Merito), print, Allegory with
LZT26B31_204

Allegory with personifications of Painting (Pittur...
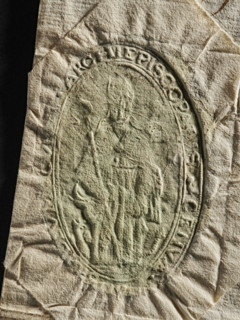
Official seal, archbishop's curia; two seal impressions on a document. Each impression shows a
LZT26A37_449

Official seal, archbishop's curia; two seal impres...
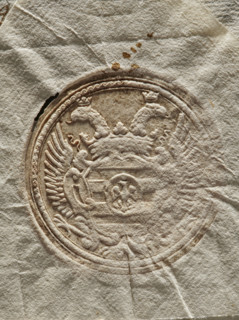
Two seal impressions on a document. Two seal impressions with a double-headed crowned eagle and a
LZT26A37_450

Two seal impressions on a document. Two seal impre...
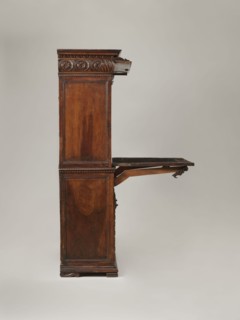
Cabinet, Cuboid cabinet with a two-winged base and an upper section with a folding flap, topped by
LZT26A10_370

Cabinet, Cuboid cabinet with a two-winged base and...
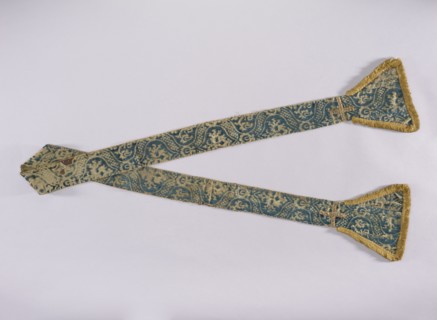
Stole, church paraments; embroidered with flowers, leaves, and crosses; liturgical vestment with
LZT26A13_463

Stole, church paraments; embroidered with flowers,...
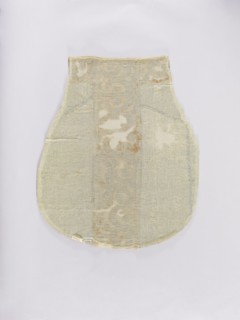
Chasuble, liturgical vestment. Genoese velvet chasuble, patterned, convex, with a regularly
LZT26A13_462

Chasuble, liturgical vestment. Genoese velvet chas...
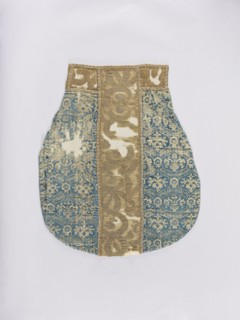
Chasuble, liturgical vestment decorated with flowers, leaves, and plant ornaments; church
LZT26A13_461

Chasuble, liturgical vestment decorated with flowe...
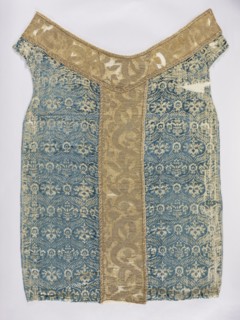
Chasuble, liturgical vestment. Genoese velvet, patterned, convex, with a regularly repeating motif
LZT26A13_460

Chasuble, liturgical vestment. Genoese velvet, pat...
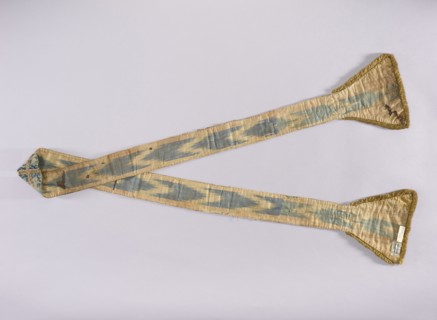
Stole, church paraments; features flowers, leaves, crosses; liturgical vestment with plant
LZT26A13_464

Stole, church paraments; features flowers, leaves,...
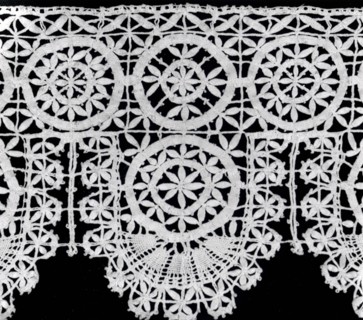
Five Borders, 1620/40, Italy, Genoa, Italy, Linen, bobbin straight lace, a: 11.8 x 93.8 cm (4 5/8 x
LZT20A23_295

Five Borders, 1620/40, Italy, Genoa, Italy, Linen,...
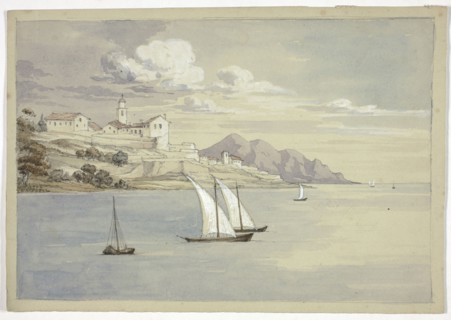
Portofino from the Sea, Genoa, October 1841, Elizabeth Murray, English, c. 1815-1882, England,
LZT20A37_327

Portofino from the Sea, Genoa, October 1841, Eliza...
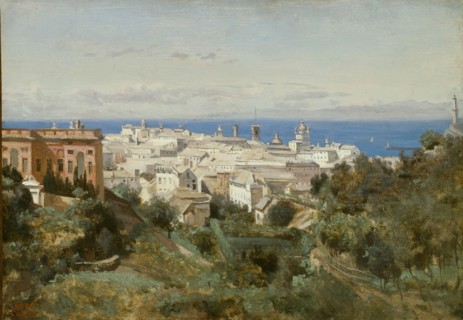
View of Genoa, 1834, Jean-Baptiste-Camille Corot, French, 1796-1875, France, Oil on paper mounted
LZT20A23_272

View of Genoa, 1834, Jean-Baptiste-Camille Corot, ...
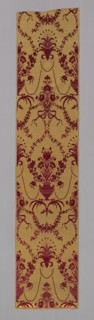
Panel (Formerly Used as a Wallcovering), 1775/85, Italy, Genoa, Italy, Silk and gilt-metal-strip,
LZT20A35_105

Panel (Formerly Used as a Wallcovering), 1775/85, ...
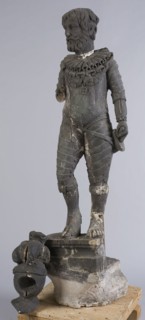
Facade of the Spanish Marquis Spinola, wood carving facade sculpture sculpture material building part stone wood gypsum iron
LZT19B44_474

Facade of the Spanish Marquis Spinola, wood carvin...
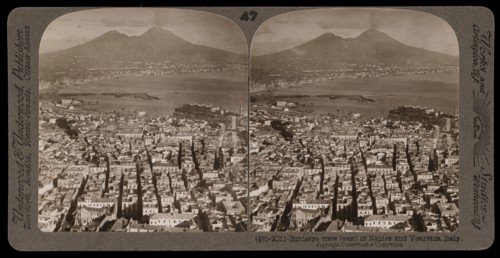
Birdseye view of Naples and Vesuvius, Stereographic views of Italy, Underwood and Underwood, Underwood, Bert, 1862-1943
LZT19B34_229

Birdseye view of Naples and Vesuvius, Stereographi...
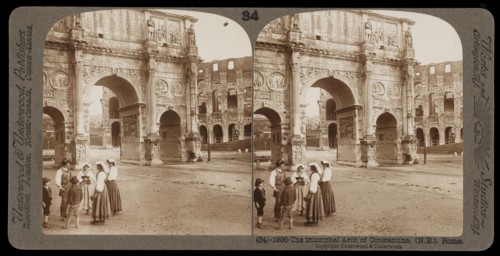
Rome, Arch of Constantine, Rome, Stereographic views of Italy, Underwood and Underwood, Underwood, Bert, 1862-1943, stereograph
LZT19B34_241

Rome, Arch of Constantine, Rome, Stereographic vie...
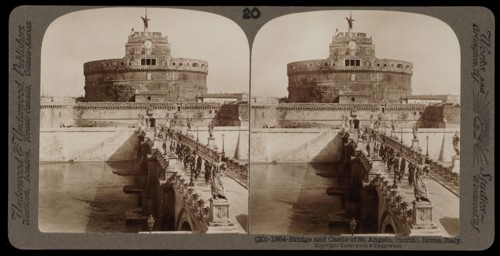
Rome, Bridge and Castle of St. Angelo, Rome, Stereographic views of Italy, Underwood, Bert, 1862-1943
LZT19B34_252

Rome, Bridge and Castle of St. Angelo, Rome, Stere...
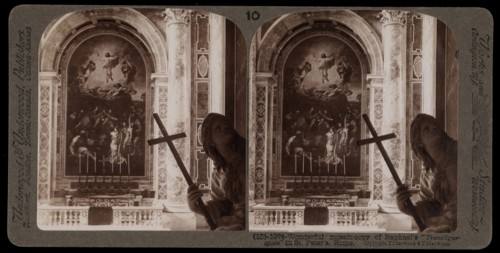
Mosaic copy of Raphael's Transfiguration in St. Peter's, Stereographic views of Italy, Underwood and Underwood, Underwood, Bert
LZT19B34_261

Mosaic copy of Raphael's Transfiguration in St. Pe...
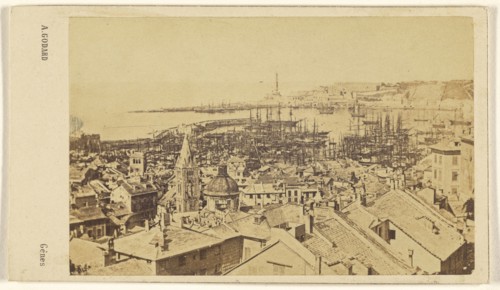
Gênes. Il Porto. General View. Genoa; Adolphe Godard, French, active Génes, France 1850s - 1860s, 1866 - 1867; Albumen silver
LZT19B11_430

Gênes. Il Porto. General View. Genoa; Adolphe Goda...
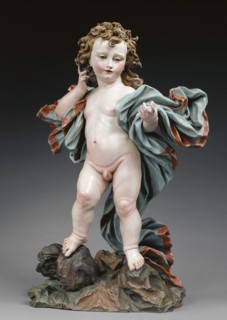
Christ Child; Italian; Genoa, Liguria, Italy; about 1700; Polychromed wood, with glass eyes; 73.7 cm, 29 in
LZT19B14_463

Christ Child; Italian; Genoa, Liguria, Italy; abou...
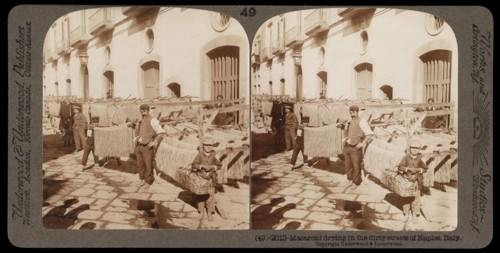
Naples, Macaroni drying, Naples, Stereographic views of Italy, Underwood and Underwood, Underwood, Bert, 1862-1943, stereograph
LZT19B34_228

Naples, Macaroni drying, Naples, Stereographic vie...
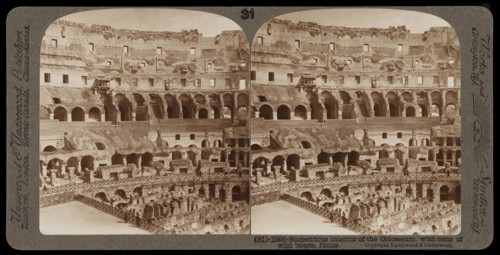
Rome, Colosseum, Rome, Stereographic views of Italy, Underwood and Underwood, Underwood, Bert, 1862-1943, stereograph: gelatin
LZT19B34_242

Rome, Colosseum, Rome, Stereographic views of Ital...
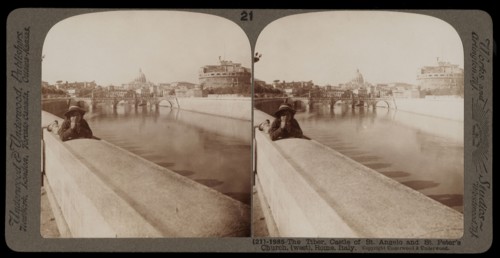
Castle of St. Angelo and St. Peter's, Rome, Tiber, Castle of St. Angelo and St. Peter's, Rome, Stereographic views of Italy
LZT19B34_249

Castle of St. Angelo and St. Peter's, Rome, Tiber,...
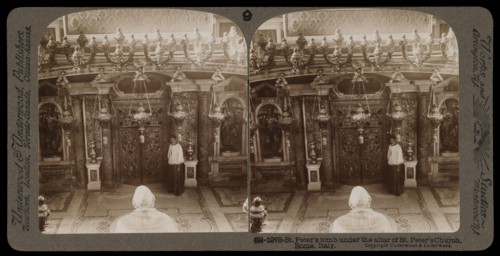
St. Peter's tomb under the altar of St. Peter's church, Stereographic views of Italy, Underwood and Underwood, Underwood, Bert
LZT19B34_262

St. Peter's tomb under the altar of St. Peter's ch...
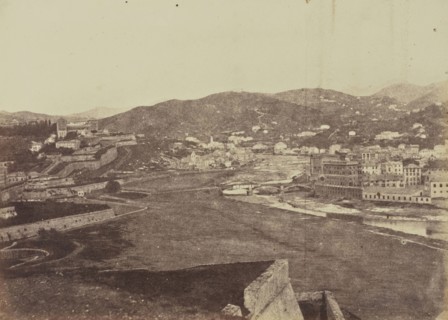
Genoa from the Ramparts; Mrs. Jane St. John, British, 1803 - 1882, Genoa, Italy; 1856 - 1859; Albumen silver print from a paper
LZT19B21_043

Genoa from the Ramparts; Mrs. Jane St. John, Briti...
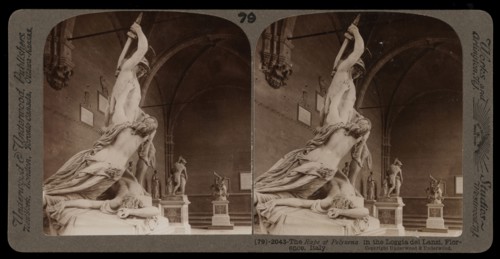
Loggia dei Lanzi, Florence, The Rape of Polyxena, Loggia dei Lanzi, Florence, Stereographic views of Italy, Underwood
LZT19B34_207

Loggia dei Lanzi, Florence, The Rape of Polyxena, ...
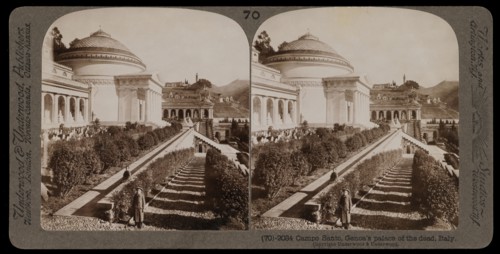
Genoa, Campo Santo, Genoa, Stereographic views of Italy, Underwood and Underwood, Underwood, Bert, 1862-1943, stereograph
LZT19B34_218

Genoa, Campo Santo, Genoa, Stereographic views of ...
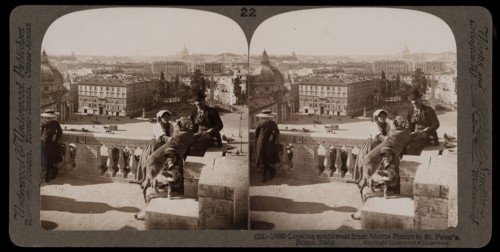
Rome, Looking southwest from Monte Pinoio to St. Peter's, Rome, Stereographic views of Italy, Underwood and Underwood, Underwood
LZT19B34_248

Rome, Looking southwest from Monte Pinoio to St. P...
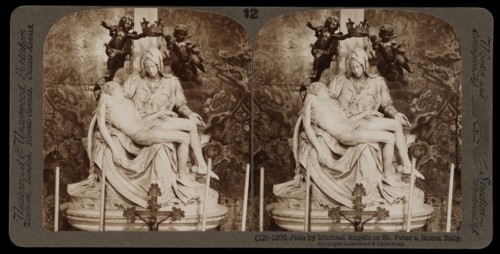
Pieta by Michelangelo in St. Peter's, Stereographic views of Italy, Underwood and Underwood, Underwood, Bert, 1862-1943
LZT19B34_259

Pieta by Michelangelo in St. Peter's, Stereographi...
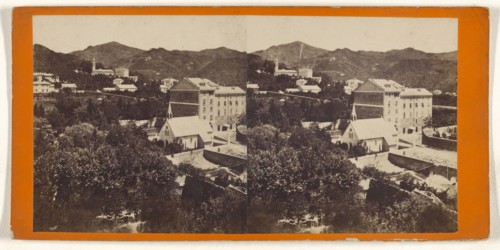
View of Pegli, a sea watering place near Genoa, bought at the Villa Pallavicini,Panorama di Pegli; Italian; about 1880; Albumen
LZT19B08_029

View of Pegli, a sea watering place near Genoa, bo...
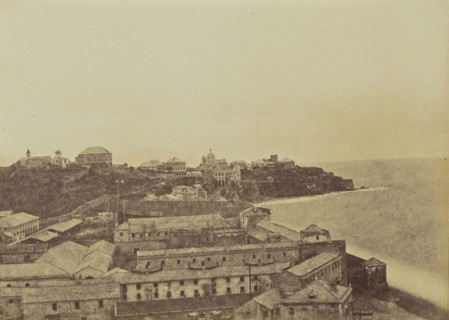
Genoa from the Ramparts; Mrs. Jane St. John, British, 1803 - 1882, Genoa, Italy; 1856 - 1859; Albumen silver print from a paper
LZT19B21_044

Genoa from the Ramparts; Mrs. Jane St. John, Briti...
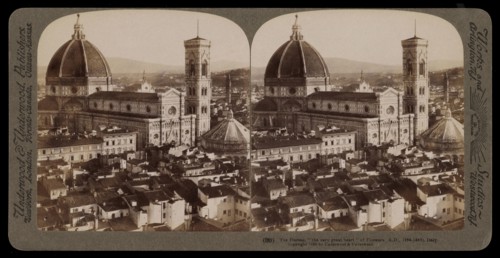
The Duomo the very great heart of Florence, Stereographic views of Italy, Underwood and Underwood, Underwood, Bert, 1862-1943
LZT19B34_205

The Duomo the very great heart of Florence, Stereo...
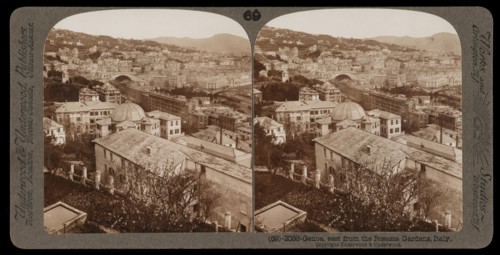
Genoa, east from the Rosazza Gardens, Stereographic views of Italy, Underwood and Underwood, Underwood, Bert, 1862-1943
LZT19B34_219

Genoa, east from the Rosazza Gardens, Stereographi...
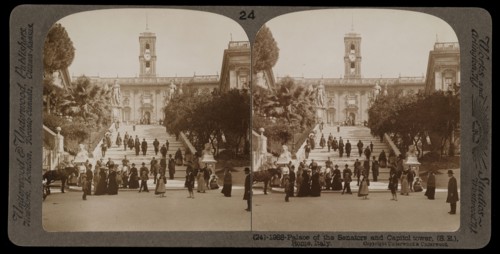
Rome, Palace of the Senators and Capitol tower, Rome, Stereographic views of Italy, Underwood and Underwood, Underwood, Bert
LZT19B34_247

Rome, Palace of the Senators and Capitol tower, Ro...
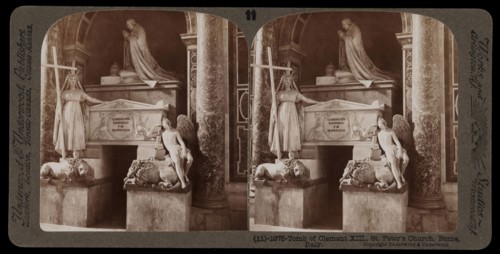
St. Peter's, Tomb of Clement XIII, St. Peter's, Stereographic views of Italy, Underwood and Underwood, Underwood, Bert, 1862
LZT19B34_260

St. Peter's, Tomb of Clement XIII, St. Peter's, St...
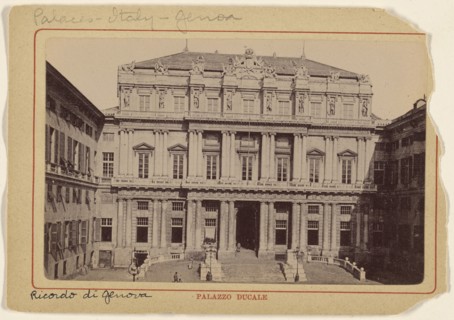
Palazzo Ducale at Genoa, Italy; Italian; about 1880; Collotype
LZT19B09_367

Palazzo Ducale at Genoa, Italy; Italian; about 188...
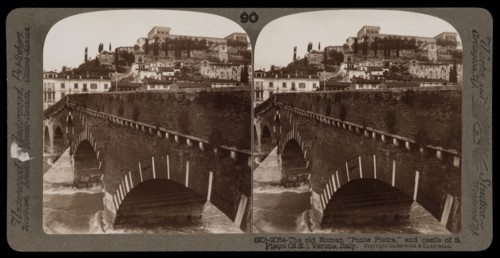
Verona, The old Roman Ponte Pietra and Castle of San Pietro, Verona, Stereographic views of Italy, Underwood and Underwood
LZT19B34_193

Verona, The old Roman Ponte Pietra and Castle of S...

  • Page
  • of
  • 3
