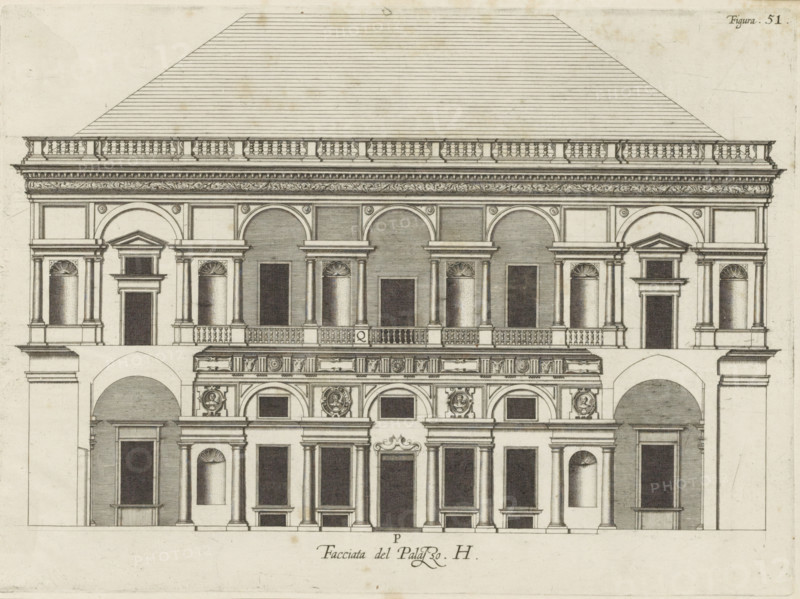
Caption
Facciata del Palazzo. H, Elevation of the facade facing the courtyard of the Villa Grimaldi-Sauli in Genoa, print, album page, This print is part of an album., printmaker: Nicolaes Ryckmans, Antwerp, publisher: Peter Paul Rubens, grantor of privilege: Spanish crown, 1622, paper, engraving, height 215 mm x width 297 mm, height 583 mm x width 435 mm, façade (of house or building), exterior, architectural design or model, hôtel, ie small palace in city, Genoa, Villa Grimaldi-Sauli, An architectural engraving of a classical building facade rendered in fine line work, showing a multi-level elevation with a steeply pitched roof composed of horizontal lines and a decorative balustrade along the roofline; below the roof a richly carved entablature with ornate floral and scroll motifs runs across the top of the facade; the upper story features a sequence of large arched openings and rectangular panels framed by pilasters and columns with molded capitals, with recessed darkened window or door openings and small fan-shaped reliefs above some openings; a balustraded balcony spans the mid-level, supported by a decorated frieze that contains round medallions and rectangular panels with sculptural reliefs; the lower levels display a series of tall rectangular openings flanked by paired columns and pilasters, semicircular niches and arched passageways at the sides, and additional sculpted roundels set into the facade; shading and hatching indicate depth and surface texture on the masonry and architectural details.
Credit line
Photo12/Liszt Collection
Reference
LZT26B27_335
License type
Rights managed
Available size
56.1Mb (6.3Mb) / 17.1in x 12.8in / 5119 x 3833 (300dpi)