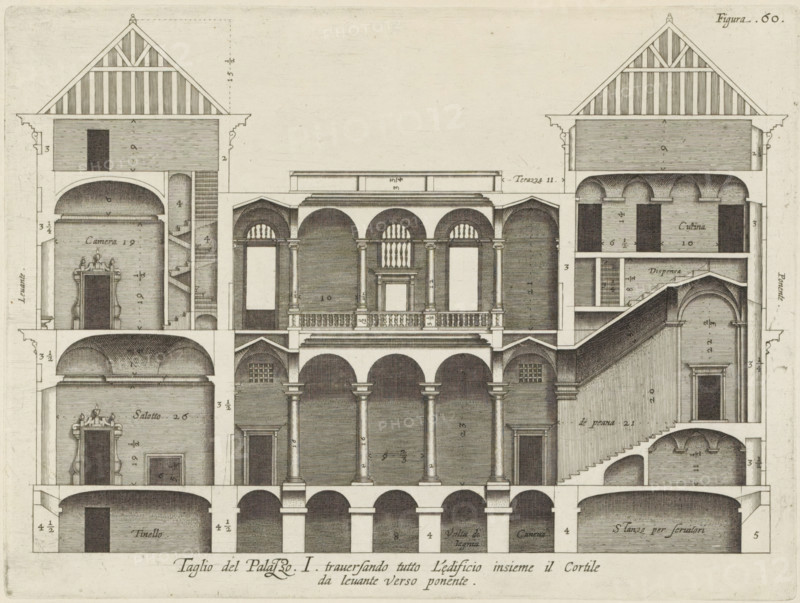
Caption
Taglio del Palazzo. I. traversando tutto l'edificio insieme il cortile, da levante verso ponente, Cross section of the Palazzo Rostan Raggio in Genoa, print, album page, This print is part of an album., printmaker: Nicolaes Ryckmans, Antwerp, publisher: Peter Paul Rubens, grantor of privilege: Spanish crown, 1622, Nicolaes Ryckmans, Peter Paul Rubens, Spanish crown, printmaker, publisher, provider of privilege, paper, engraving, gravure, height 194 mm x width 260 mm, height 583 mm x width 435 mm, section, architectural design or model, hôtel, ie small palace in city - AA - civic architecture: inside, Genoa, Palazzo Rostan Raggio, A detailed architectural engraving of a cross section through a multi-level building showing symmetrical rooms, archways, columns, staircases, and corridors; textured brickwork and hatching indicate walls and vaulted ceilings, with decorative door frames and balustrades; the central section features a large hall with tall columns supporting arches and a balcony with a balustrade, flanked by smaller arched openings and windows with grilled details; on either side are stacked rooms with barrel-vaulted ceilings, narrow spiral and straight staircases, and pitched roof structures with exposed timber framing; shading and line work delineate depth and materials throughout the composition.
Credit line
Photo12/Liszt Collection
Reference
LZT26B27_344
License type
Rights managed
Available size
44.3Mb (11.8Mb) / 15.1in x 11.4in / 4533 x 3418 (300dpi)