Caption
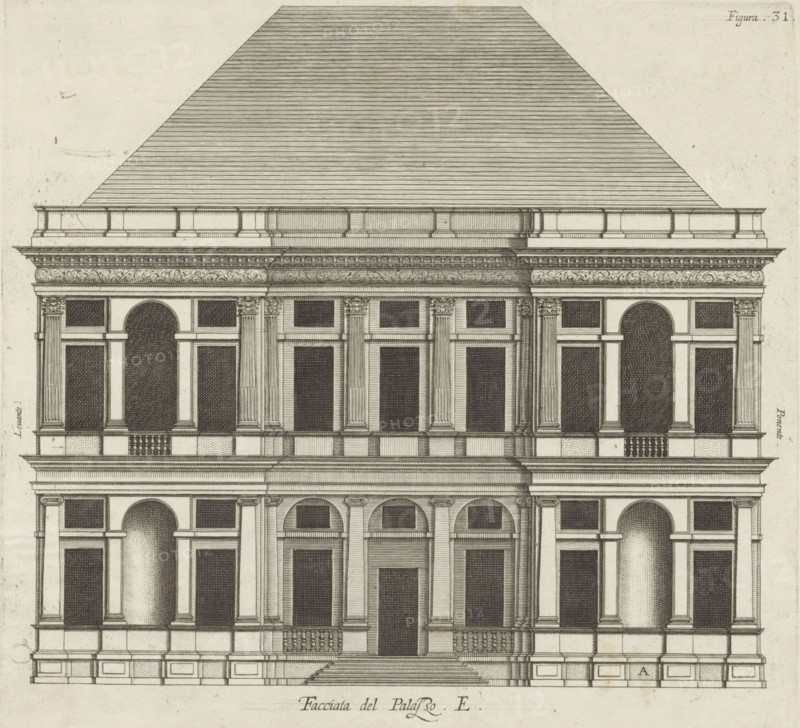
Facciata del Palazzo. E, Elevation of the façade of the Villa Pallavicino delle Peschiere in Genoa, print, album page, This print is part of an album., printmaker: Nicolaes Ryckmans, Antwerp, publisher: Peter Paul Rubens, grantor of privilege: Spanish crown, 1622, paper, engraving, height 242 mm x width 266 mm, height 583 mm x width 435 mm, front façade, exterior, architectural design or model, hotel, i.e. small palace in city, Genoa, Villa Pallavicino delle Peschiere, A detailed architectural elevation of a symmetrical multi-story building rendered in fine black ink lines on a pale background, showing a large pitched roof with closely spaced horizontal shading lines above a wide cornice decorated with frieze ornament, a row of balustraded panels beneath the cornice, and stacked façades with pilasters and columns separating tall rectangular panels and rounded arch openings; the lower levels feature a central recessed entrance reached by a flight of steps flanked by balustrades, arched openings at either end, and a patterned plinth base, while the middle level repeats pilasters and rectangular window-like panels, and the upper sections include ornate capitals and entablatures with carved scrollwork, all depicted with crosshatching and stippling for shadow and texture.
Credit line
Photo12/Liszt Collection
Reference
LZT26B27_324
License type
Rights managed
Available size
55.2Mb (7.5Mb) / 15.3in x 14.0in / 4603 x 4190 (300dpi)