Period

607 results for: city-crown

  • Page
  • of
  • 7
Please sign in for more results
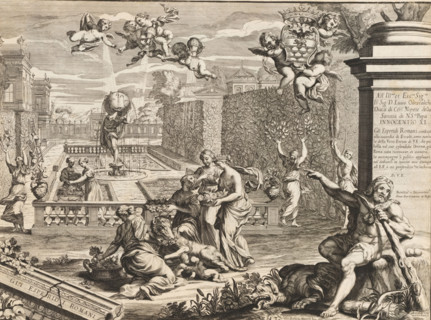
Garden of the Hesperides, Gli Esperidi Roma, Gardens in Rome, Li giardini di Roma con le loro
LZT26B30_389

Garden of the Hesperides, Gli Esperidi Roma, Garde...
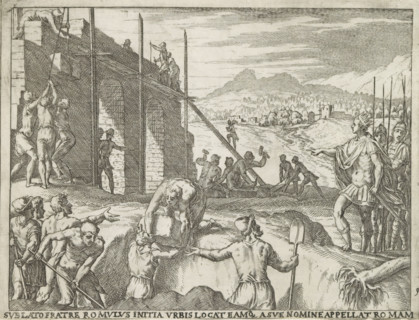
Sublato fratre Romulus, appellat Romam, Romulus builds a city and calls it Rome, Life of Romulus
LZT26B28_423

Sublato fratre Romulus, appellat Romam, Romulus bu...
Title page for: Thomas Salmon and Jan Wagenaar, Tegenwoordige staat der Vereenigde Nederlanden,
LZT26B29_384

Title page for: Thomas Salmon and Jan Wagenaar, Te...
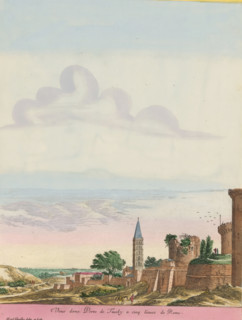
View of a Tivoli Gate five miles from Rome, City Gate near Tivoli, Views of Italy, print, album
LZT26B24_025

View of a Tivoli Gate five miles from Rome, City G...
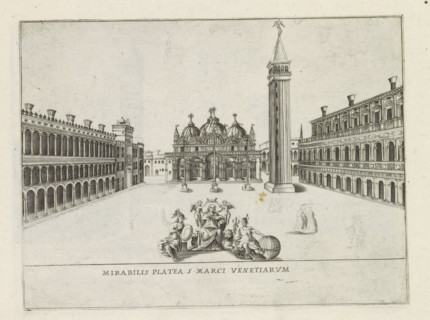
Square des San Marco in Venice, Mirabilis platea S. Marci Venetiarum, Famous buildings in Rome and
LZT26B30_276

Square des San Marco in Venice, Mirabilis platea S...
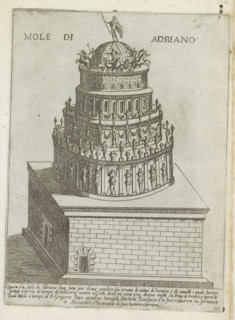
Mole di Adriano, Mausoleum of Hadrian, Modern and ancient monuments and buildings in Rome,
LZT26B30_456

Mole di Adriano, Mausoleum of Hadrian, Modern and ...

Allegorical figure with wings showing prints amidst graphic attributes, Antwerp Etchers, 10th year,
LZT26B19_315

Allegorical figure with wings showing prints amids...

Pianta prima del seguente Palazzo. C., Floor plan of the ground floor of the Villa Spinola di San
LZT26B27_317

Pianta prima del seguente Palazzo. C., Floor plan ...
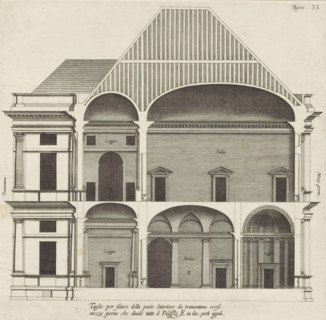
Longitudinal section of the villa Pallavicino delle Peschiere in Genoa, Taglio per fianco della
LZT26B27_326

Longitudinal section of the villa Pallavicino dell...

Floor plan of the basement of the Palazzo Rostan Raggio, Prima pianta di sotto terra del Palazzo.
LZT26B27_337

Floor plan of the basement of the Palazzo Rostan R...
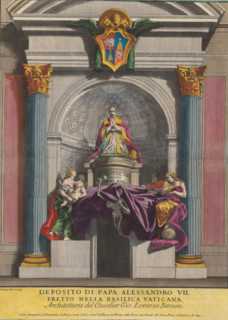
Tomb of Pope Alexander VII, Deposito di papa Alessandro VII eretto nella Basilica Vaticana, print,
LZT26B24_011

Tomb of Pope Alexander VII, Deposito di papa Aless...

Porfilo della scala del Palazzo. B., Alsato della loggia del Palazzo. B, Elevation of the stairwell
LZT26B27_346

Porfilo della scala del Palazzo. B., Alsato della ...
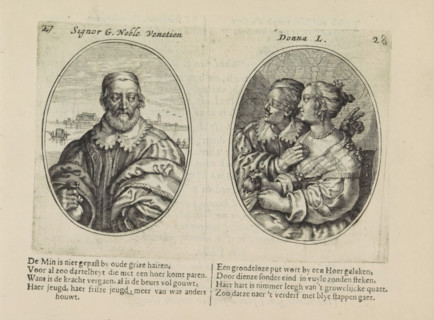
Signor G. noble Venetien, Donna L., Nobleman from Venice and his wife Leonella, Les abus du
LZT26A75_197

Signor G. noble Venetien, Donna L., Nobleman from ...

Longitudinal section of the Villa Giustiniani-Cambiaso in Genoa, Taglio per fianco del istesso
LZT26B27_316

Longitudinal section of the Villa Giustiniani-Camb...

Taglio per fianco del Palazzo. E. da mezzo giorno verso tramontana, scoprendo tutte il lato di
LZT26B27_327

Taglio per fianco del Palazzo. E. da mezzo giorno ...
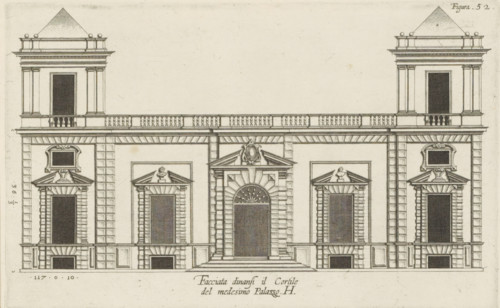
Elevation of the façade on the street side of the Villa Grimaldi-Sauli in Genoa, Facciata dinansi
LZT26B27_336

Elevation of the façade on the street side of the ...
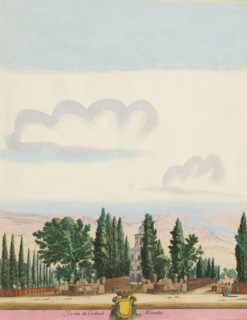
Jardin du cardinal Montalte, Garden at the Villa Montalto in Rome, Views of Rome and the
LZT26B24_021

Jardin du cardinal Montalte, Garden at the Villa M...
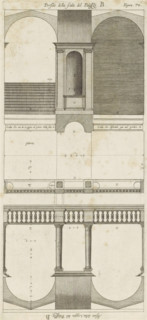
Plan of the vestibules of the Palazzo Doria-Tursi and the Palazzo Cambiaso in Genoa, Pianta del
LZT26B27_347

Plan of the vestibules of the Palazzo Doria-Tursi ...
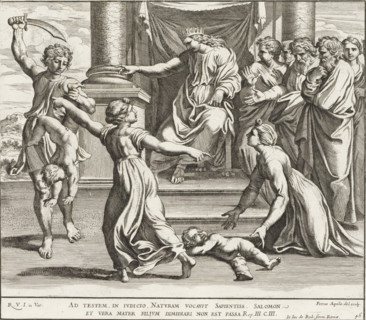
Judgment of Solomon, Paintings in the Loggia by Raphael, Imagines Veteris ac Novi Testamenti,
LZT26B30_348

Judgment of Solomon, Paintings in the Loggia by Ra...

Great pianta del Palazzo del sigr. Giovan Battista Grimaldo, Plan of the ground floor of the
LZT26B27_357

Great pianta del Palazzo del sigr. Giovan Battista...

Seconda pianta del Palazzo del sigr. Henrico Salvago, Plan of the first floor of the Palazzo
LZT26B27_366

Seconda pianta del Palazzo del sigr. Henrico Salva...
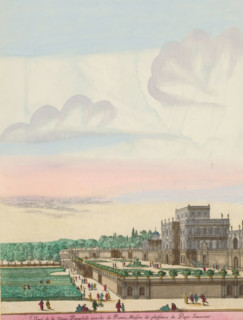
Villa Doria Pamphilj and gardens in Rome, Veuë de la Vigne Pamphile proche de Rome, Maison de
LZT26B24_020

Villa Doria Pamphilj and gardens in Rome, Veuë de ...
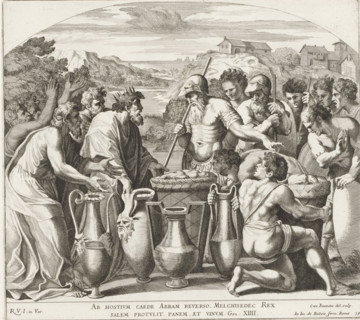
Meeting between Abraham and Melchizedek, Raphael Bible, Paintings in the Loggia by Raphael,
LZT26B30_338

Meeting between Abraham and Melchizedek, Raphael B...

Plan of the first floor of the Palazzo Carrega-Cataldi in Genoa, Pianta terza del Palazzo. A.,
LZT26B27_356

Plan of the first floor of the Palazzo Carrega-Cat...

Prima pianta del Palazzo del sigr. Babilano Pallavicino, Plan of the ground floor of the Palazzo
LZT26B27_367

Prima pianta del Palazzo del sigr. Babilano Pallav...
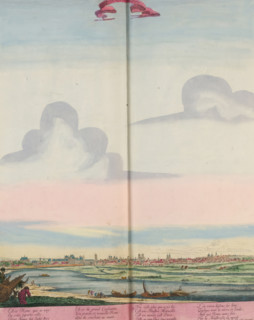
Profil de la ville de Paris, Panorama op de stad Parijs, print, album page, View of the city of
LZT26B23_447

Profil de la ville de Paris, Panorama op de stad P...
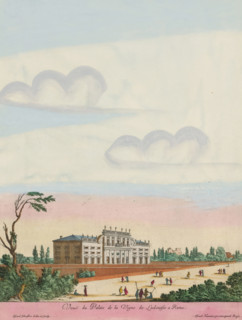
Veuë du Palais de la Vigne de Ludovisio a Rome, Villa Boncompagni Ludovisi in Rome, Views of Italy,
LZT26B24_019

Veuë du Palais de la Vigne de Ludovisio a Rome, Vi...
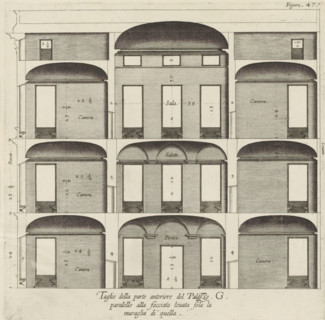
Cross-section of the Palazzo Interiano Pallavicini in Genoa, Taglio della parte anteriore del
LZT26B27_333

Cross-section of the Palazzo Interiano Pallavicini...

Plan of the first floor of the Palazzo Nicolò Spinola di Luccoli in Genoa, Pianta seconda del
LZT26B27_355

Plan of the first floor of the Palazzo Nicolò Spin...

Pianta quinta cioè delli Granari del Palazzo. A., Floor plan of the attic of the Palazzo
LZT26B27_364

Pianta quinta cioè delli Granari del Palazzo. A., ...

Great pianta del Palazzo. E, Floor plan of the ground floor of the villa Pallavicino delle
LZT26B27_322

Great pianta del Palazzo. E, Floor plan of the gro...
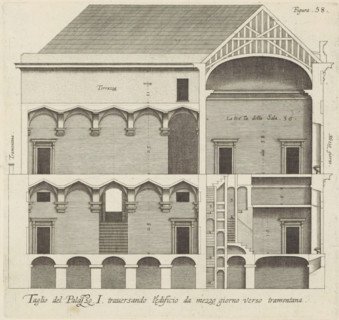
Taglio del Palazzo. I. traversando l'edificio da mezzo giorno verso tramontana, Longitudinal
LZT26B27_342

Taglio del Palazzo. I. traversando l'edificio da m...

Plan of the ground floor of the Palazzo Gio Battista Centurione in Genoa, Prima pianta del Palazzo
LZT26B27_369

Plan of the ground floor of the Palazzo Gio Battis...

Plan of the first floor of the villa Pallavicino delle Peschiere in Genoa, Seconda pianta del
LZT26B27_323

Plan of the first floor of the villa Pallavicino d...
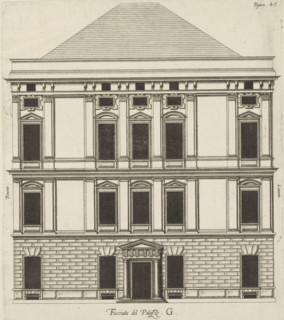
Elevation of the façade of the Palazzo Interiano Pallavicini in Genoa, Facciata del Palazzo. G,
LZT26B27_332

Elevation of the façade of the Palazzo Interiano P...

Plan of the ground floor of the Palazzo Nicolò Spinola di Luccoli in Genoa, Prima pianta del
LZT26B27_354

Plan of the ground floor of the Palazzo Nicolò Spi...

Great pianta del Palazzo del sigr. Henrico Salvago, Floor plan of the ground floor of the Palazzo
LZT26B27_365

Great pianta del Palazzo del sigr. Henrico Salvago...

Second floor plan of the Palazzo of Sir Babilano Pallavicino, Floor plan of the first floor of the
LZT26B27_368

Second floor plan of the Palazzo of Sir Babilano P...
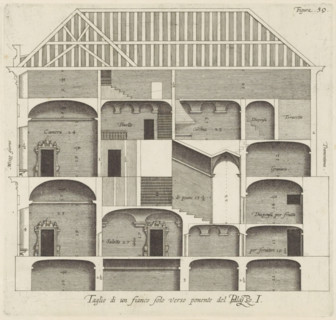
Longitudinal section of the Palazzo Rostan Raggio in Genoa, Taglio di a fianco solo verso ponente
LZT26B27_343

Longitudinal section of the Palazzo Rostan Raggio ...
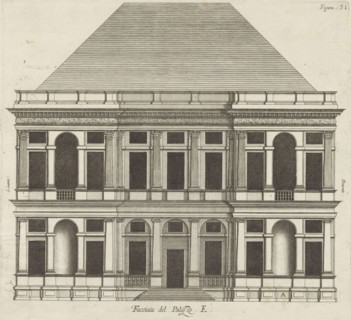
Facciata del Palazzo. E, Elevation of the façade of the Villa Pallavicino delle Peschiere in Genoa,
LZT26B27_324

Facciata del Palazzo. E, Elevation of the façade o...
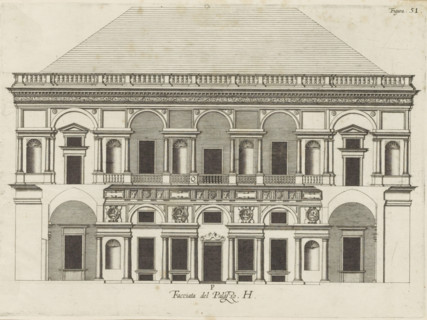
Facciata del Palazzo. H, Elevation of the facade facing the courtyard of the Villa Grimaldi-Sauli
LZT26B27_335

Facciata del Palazzo. H, Elevation of the facade f...

Floor plan of the first floor of the Palazzo Gambaro in Genoa, Seconda pianta del Palazzo del sigr.
LZT26B27_353

Floor plan of the first floor of the Palazzo Gamba...

Plan of the first floor of the Palazzo Cattaneo-Adorno in Genoa, Pianta seconda del Palazzo del
LZT26B27_362

Plan of the first floor of the Palazzo Cattaneo-Ad...
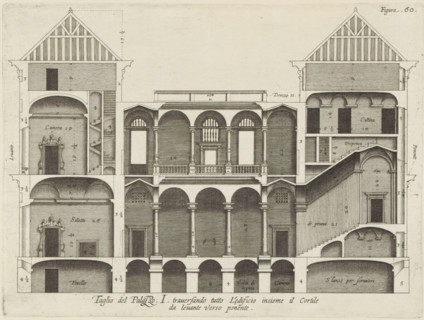
Taglio del Palazzo. I. traversando tutto l'edificio insieme il cortile, da levante verso ponente,
LZT26B27_344

Taglio del Palazzo. I. traversando tutto l'edifici...
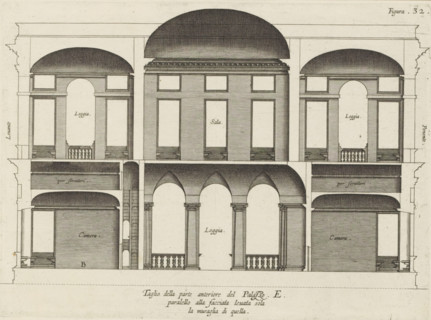
Taglio della parte anteriore del Palazzo. E., paralello alla facciata leuata sola, la muraglia di
LZT26B27_325

Taglio della parte anteriore del Palazzo. E., para...

Cross-section of the Palazzo Interiano Pallavicini in Genoa, Taglio del Palazzo. G. pur paralello
LZT26B27_334

Cross-section of the Palazzo Interiano Pallavicini...

Floor plan of the ground floor of the Palazzo Gambaro in Genoa, Prima pianta del Palazzo del sigr.
LZT26B27_352

Floor plan of the ground floor of the Palazzo Gamb...

Pianta quarta del Palazzo. A., Plan of the mezzanine of the Palazzo Carrega-Cataldi in Genoa,
LZT26B27_363

Pianta quarta del Palazzo. A., Plan of the mezzani...
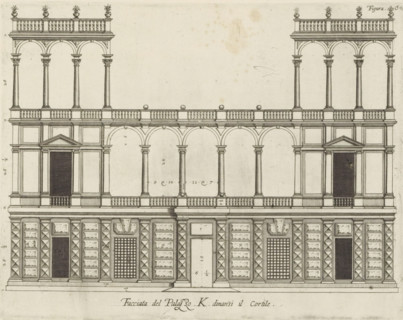
Facciata del Palazzo. K. dinansi il cortile, Rising of the facade on the street side of the Palazzo
LZT26B27_345

Facciata del Palazzo. K. dinansi il cortile, Risin...

Plan of the first floor of the Palazzo Gio Battista Centurione in Genoa, Prima seconda del Palazzo
LZT26B27_370

Plan of the first floor of the Palazzo Gio Battist...

Pianta seconda del Palazzo. C., Floor plan of the first floor of the Villa Spinola di San Pietro in
LZT26B27_318

Pianta seconda del Palazzo. C., Floor plan of the ...
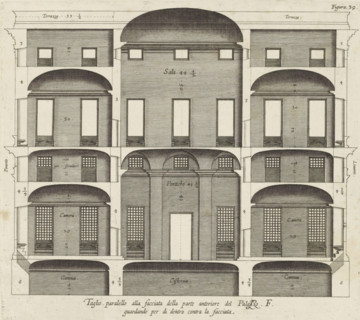
Cross section of the Palazzo Spinola in Genoa, Taglio parallel alla facciata della parte anteriore
LZT26B27_329

Cross section of the Palazzo Spinola in Genoa, Tag...

Seconda pianta del Palazzo. I, Floor plan of the ground floor of the Palazzo Rostan Raggio in
LZT26B27_338

Seconda pianta del Palazzo. I, Floor plan of the g...

Plan of the first floor of the Palazzo Podestà in Genoa, Seconda pianta del Palazzo del sigr. Luigi
LZT26B27_360

Plan of the first floor of the Palazzo Podestà in ...

Pianta seconda del Palazzo del sigr. Niccolo Spinola, Plan of the first floor of the Palazzo Doria
LZT26B27_351

Pianta seconda del Palazzo del sigr. Niccolo Spino...

Plan of the first floor of the Villa Giustiniani-Cambiaso in Genoa, Seconda pianta del Medesimo
LZT26B27_373

Plan of the first floor of the Villa Giustiniani-C...
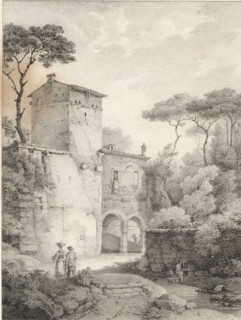
Landscape, Series of lithographs, Receuil de dessins sur pierre, print, album page, Print is part
LZT26B24_051

Landscape, Series of lithographs, Receuil de dessi...
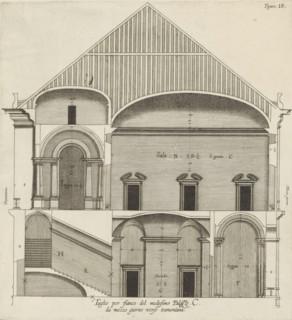
Taglio per fianco del medesimo Palazzo. C., da mezzo giorno verso tramontana., Longitudinal section
LZT26B27_319

Taglio per fianco del medesimo Palazzo. C., da mez...
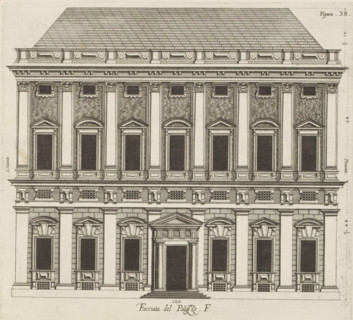
Facciata del Palazzo. F, Elevation of the façade of the Palazzo Spinola in Genoa, print, album
LZT26B27_328

Facciata del Palazzo. F, Elevation of the façade o...
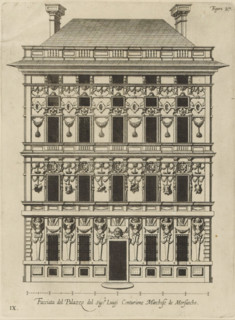
Facciata del Palazzo del sigr. Luigi Centurione Marchese de Morsascho, Uprising of the façade of
LZT26B27_361

Facciata del Palazzo del sigr. Luigi Centurione Ma...

Terza pianta del Palazzo. I, Floor plan of the first floor of the Palazzo Rostan Raggio in Genoa,
LZT26B27_339

Terza pianta del Palazzo. I, Floor plan of the fir...
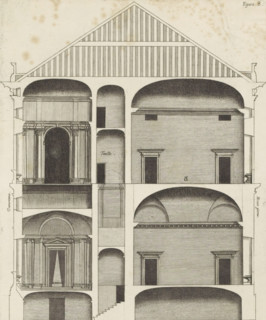
Longitudinal section of the Palazzo Carrega-Cataldi in Genoa, print, album page, This print is part
LZT26B27_372

Longitudinal section of the Palazzo Carrega-Catald...

Floor plan of the first floor of the Villa Grimaldi in Genoa, print, album page, This print is part
LZT26B27_320

Floor plan of the first floor of the Villa Grimald...

Floor plan of the ground floor of the Palazzo Interiano Pallavicini in Genoa, Prima pianta del
LZT26B27_331

Floor plan of the ground floor of the Palazzo Inte...

Plan of the first floor of the Palazzo Gio Battista Grimaldi in Genoa, Seconda pianta del Palazzo
LZT26B27_358

Plan of the first floor of the Palazzo Gio Battist...
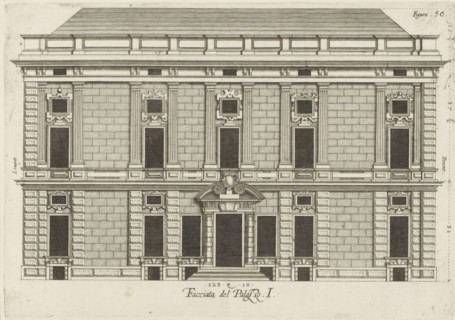
Elevation of the façade of the Palazzo Rostan Raggio in Genoa, Facciata del Palazzo. I, print,
LZT26B27_340

Elevation of the façade of the Palazzo Rostan Ragg...

Questo va sopra la seconda, pianta del Palazzo. F., Questo e un appendice, alla facciata del
LZT26B27_349

Questo va sopra la seconda, pianta del Palazzo. F....
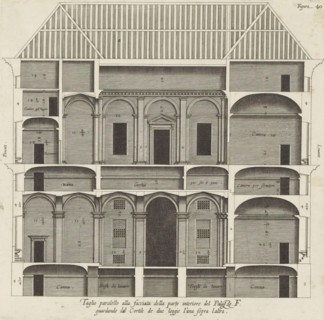
Cross section of the Palazzo Spinola in Genoa, Taglio parallel alla facciata della parte interiore
LZT26B27_330

Cross section of the Palazzo Spinola in Genoa, Tag...

Pianta prima del Palazzo del sigr. Luigi Centurione, Plan of the ground floor of the Palazzo
LZT26B27_359

Pianta prima del Palazzo del sigr. Luigi Centurion...
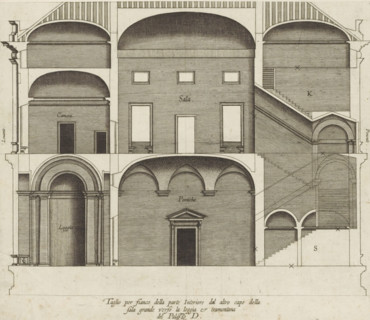
Taglio per fianco della parte interiore dal altro capo della, sala grande verso la loggia et
LZT26B27_321

Taglio per fianco della parte interiore dal altro ...
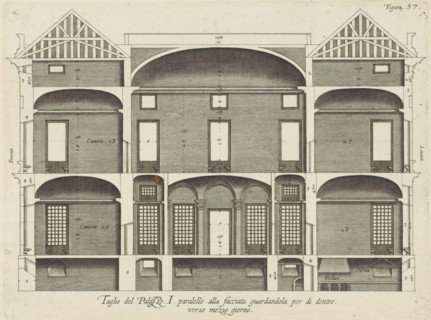
Cross-section of the Palazzo Rostan Raggio in Genoa, Taglio del Palazzo. I. parallel to the facade
LZT26B27_341

Cross-section of the Palazzo Rostan Raggio in Geno...

Pianta prima di sotto terra del seguente Palazzo. A., Floor plan of the basement of the Palazzo
LZT26B27_348

Pianta prima di sotto terra del seguente Palazzo. ...
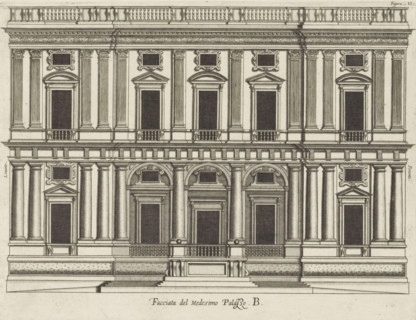
Facciata del Medisimo Palazzo. B., Uprising of the facade of the Villa Giustiniani-Cambiaso in
LZT26B27_374

Facciata del Medisimo Palazzo. B., Uprising of the...
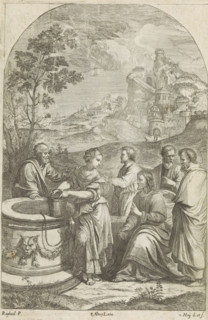
Christ and the Samaritan woman, print, album page, Christ, seated and with raised finger, asks the
LZT26B27_431

Christ and the Samaritan woman, print, album page,...
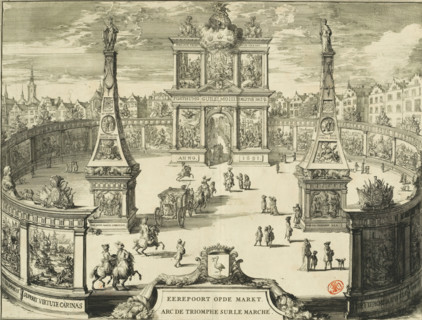
Gate of Honour on the Market, 1691, Arc de triomphe sur le marché, print, book illustration, View
LZT26B34_102

Gate of Honour on the Market, 1691, Arc de triomph...
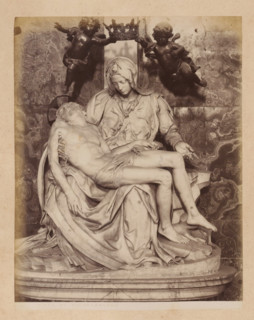
Pietà by Michelangelo in St. Peter's Basilica in Vatican City, album page, photograph, This photo
LZT26A76_421

Pietà by Michelangelo in St. Peter's Basilica in V...
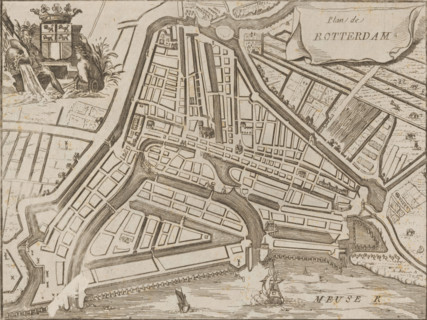
Map of Rotterdam, Plan de Rotterdam, area plan, print, 1650 - 1700, printmaker, paper, etching,
LZT26B32_307

Map of Rotterdam, Plan de Rotterdam, area plan, pr...
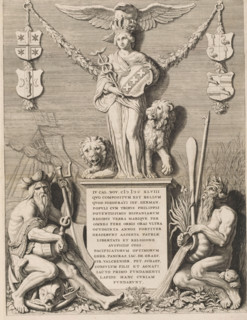
Sculpture group with the Amsterdam City Maiden, river gods, and inaugural text in the Courtroom of
LZT26B34_227

Sculpture group with the Amsterdam City Maiden, ri...
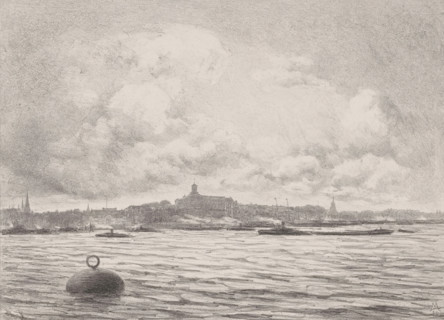
The Yacht Club Building (Westerkade and Yacht Club Building) (original title), View of Rotterdam
LZT26B17_451

The Yacht Club Building (Westerkade and Yacht Club...
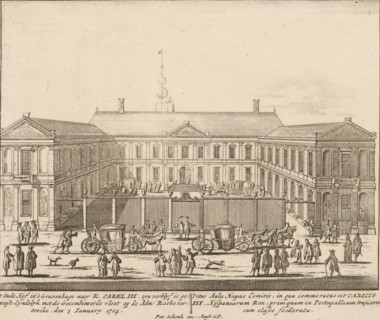
t Oude Hof in The Hague where K. Carel III resided, together with the combined fleet at the Adm:
LZT26B34_099

t Oude Hof in The Hague where K. Carel III resided...
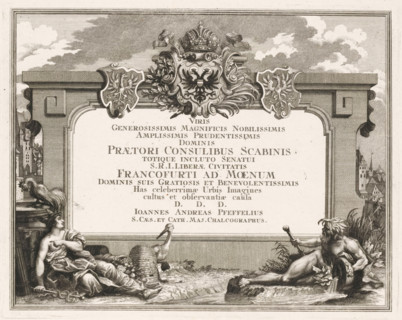
Dedication with Mercury and a river god, Viris generosissimis magnificus nobilissimis amplissimis,
LZT26B32_246

Dedication with Mercury and a river god, Viris gen...
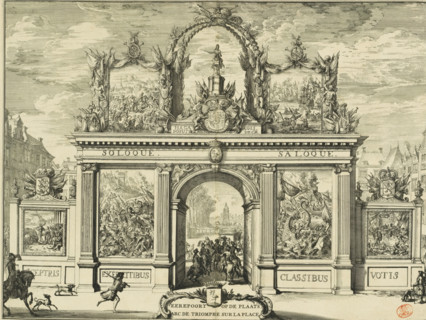
Eerepoort op de Plaats, Arc de triomphe sur la Place, Triomfoog op de Plaats, 1691, print, book
LZT26B34_103

Eerepoort op de Plaats, Arc de triomphe sur la Pla...
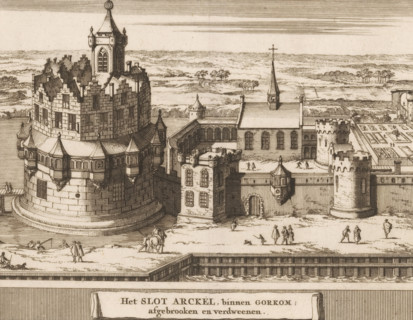
Arkel Castle, within Gorinchem, demolished and disappeared, View of Arkel Castle in Gorinchem,
LZT26B32_327

Arkel Castle, within Gorinchem, demolished and dis...
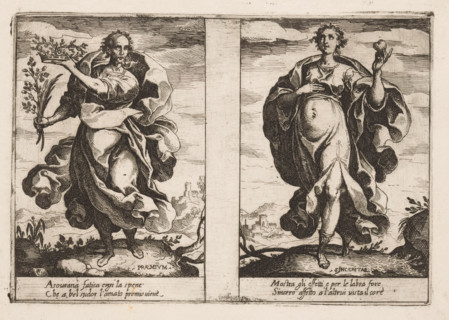
Reward and Honesty, Attributes of the Soul, Attributi dell'Anima, print, Two depictions of female
LZT26A93_218

Reward and Honesty, Attributes of the Soul, Attrib...
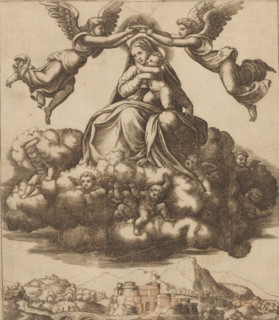
Mary with Child, print, Mary with the Christ Child on a cloud formation supported by putti. Mary is
LZT26B37_260

Mary with Child, print, Mary with the Christ Child...
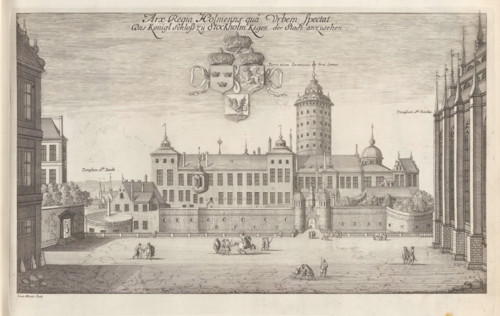
Arx Regia Holmensis qua Urbem spectat, Das Konigl Schloss zu Stockholm kegen der Stadt anzusehen,
LZT26A75_079

Arx Regia Holmensis qua Urbem spectat, Das Konigl ...
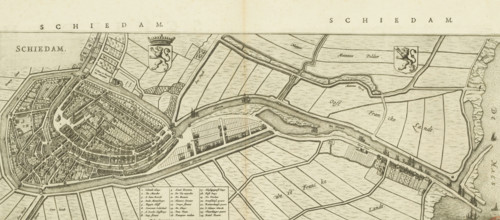
Schiedam, Map and description of Schiedam, area plan, print, Map in bird's-eye perspective and part
LZT26B34_130

Schiedam, Map and description of Schiedam, area pl...
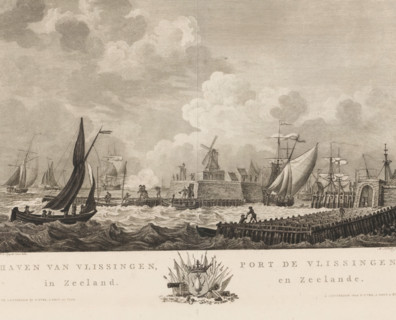
View of the port of Vlissingen, Port of Vlissingen, in Zeeland, Port de Vlissingen, en Zeelande,
LZT26B34_152

View of the port of Vlissingen, Port of Vlissingen...
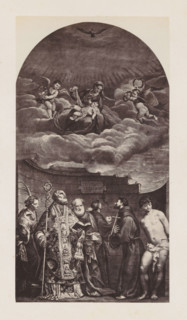
Photo reproduction of an engraving after Collected Works by Titian in the Vatican, photograph,
LZT26A77_490

Photo reproduction of an engraving after Collected...
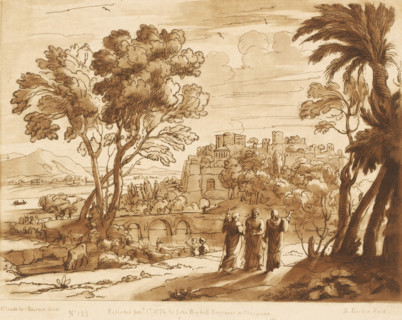
Landscape with Christ and the disciples at Emmaus, Prints after drawings by Claude Lorrain, Liber
LZT26B34_484

Landscape with Christ and the disciples at Emmaus,...
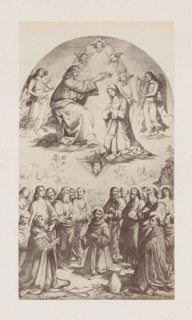
Photo reproduction of an engraving after The Coronation of Mary by Pinturicchio in the Vatican,
LZT26A77_491

Photo reproduction of an engraving after The Coron...
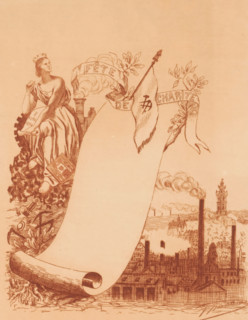
Invitation to a charity ball, print, invitation, On the left, a personification of the proposed
LZT26B19_216

Invitation to a charity ball, print, invitation, O...
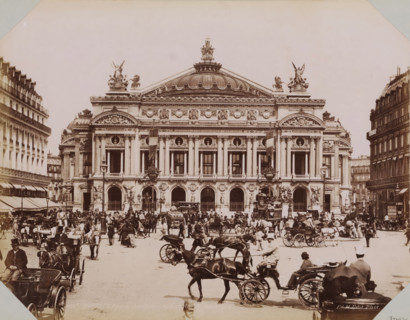
View of the Opéra de Paris, album cover, photograph, This photo is part of an album., retailer's
LZT26A80_301

View of the Opéra de Paris, album cover, photograp...
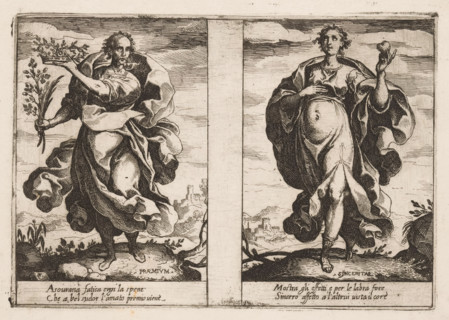
Reward and Honesty, Attributes of the Soul, Attributi dell'Anima, print, Two depictions of female
LZT26B37_131

Reward and Honesty, Attributes of the Soul, Attrib...
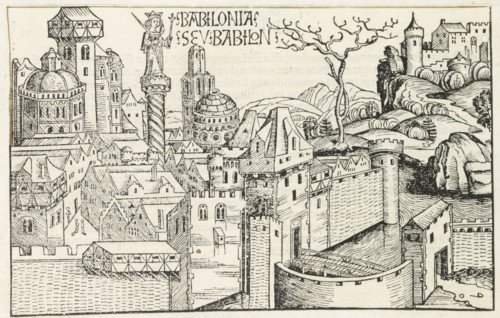
Babilonia Seu Babilon, View of Babylon, Liber Chronicarum, print, album page, book illustration, A
LZT26B30_082

Babilonia Seu Babilon, View of Babylon, Liber Chro...
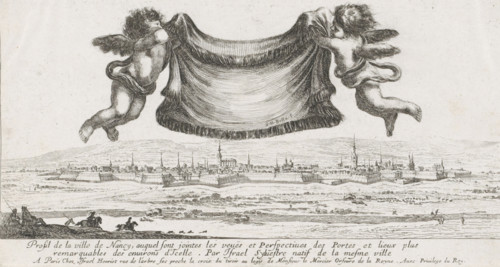
View of Nancy, Diverses vues d'endroits remarquables d'Italie et de France, Views of remarkable
LZT26B36_287

View of Nancy, Diverses vues d'endroits remarquabl...
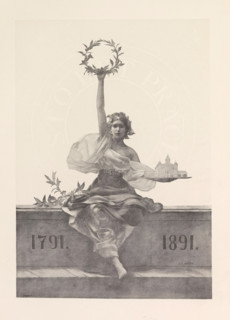
Photo reproduction of a drawing, (presumably) depicting a personification of the Czech Republic
LZT26B00_400

Photo reproduction of a drawing, (presumably) depi...
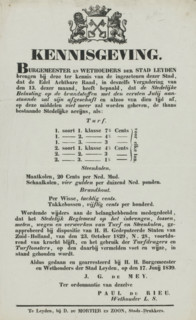
Notice from the City of Leiden, 1839, text sheet, Notice from the City of Leiden regarding the
LZT26A96_330

Notice from the City of Leiden, 1839, text sheet, ...
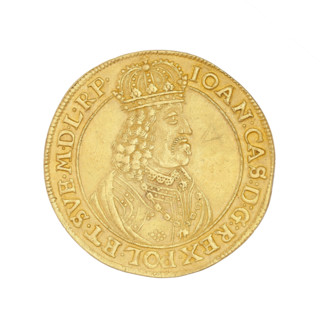
Torun donative — 4 ducats by Hans Dawid Lauer (active 1649–1669), 1659. Gold coin (weight 13.85 g).
LZT26A33_453

Torun donative — 4 ducats by Hans Dawid Lauer (act...
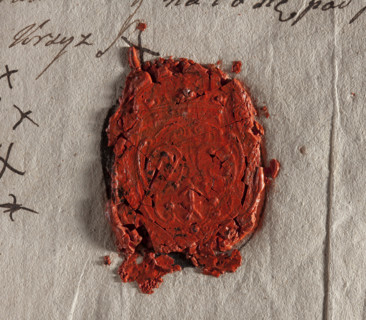
Oval wax impression of the seal of the town of Iwaniska. On a decorative crowned shield, three
LZT26A34_225

Oval wax impression of the seal of the town of Iwa...

  • Page
  • of
  • 7