121 results for: architectural plan
- Page
-
- of
- 2
Please sign in for more results

LZT26B30_310
Interior view of the Church of St. Peter in the Va...

LZT26B30_439
Map of the palace of the commendatore of the churc...

LZT26B30_429
Map of Palazzo Bonaparte, Pianta del Palazzo de' s...

LZT26B39_270
Floor plan of the ground floor of the Gansenhoef h...

LZT26B27_317
Pianta prima del seguente Palazzo. C., Floor plan ...

LZT26B27_337
Floor plan of the basement of the Palazzo Rostan R...

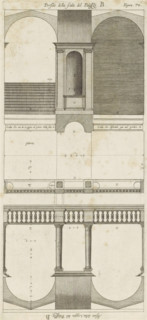
LZT26B27_346
Porfilo della scala del Palazzo. B., Alsato della ...
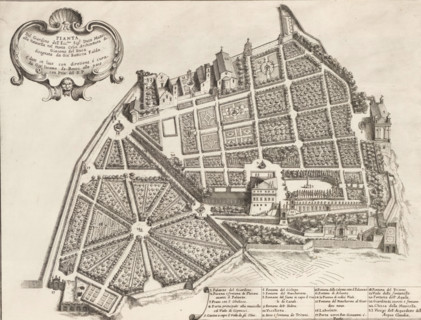
LZT26B30_395
Plan of the garden of Duke Girolamo Mattei, Pianta...
LZT26B27_347
Plan of the vestibules of the Palazzo Doria-Tursi ...

LZT26B27_357
Great pianta del Palazzo del sigr. Giovan Battista...

LZT26B27_366
Seconda pianta del Palazzo del sigr. Henrico Salva...

LZT26B30_422
Pianta del Palazzo de' signori Sachetti, Floor pla...

LZT26B27_356
Plan of the first floor of the Palazzo Carrega-Cat...

LZT26B27_367
Prima pianta del Palazzo del sigr. Babilano Pallav...

LZT26B30_432
Pianta del Palazzo de sig.ri Lancellotti, Map of P...

LZT26B27_355
Plan of the first floor of the Palazzo Nicolò Spin...

LZT26B27_364
Pianta quinta cioè delli Granari del Palazzo. A., ...

LZT26B27_322
Great pianta del Palazzo. E, Floor plan of the gro...

LZT26B27_369
Plan of the ground floor of the Palazzo Gio Battis...

LZT26B27_323
Plan of the first floor of the villa Pallavicino d...

LZT26B27_354
Plan of the ground floor of the Palazzo Nicolò Spi...

LZT26B27_365
Great pianta del Palazzo del sigr. Henrico Salvago...

LZT26B27_368
Second floor plan of the Palazzo of Sir Babilano P...

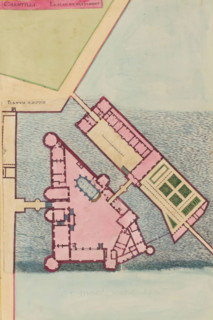
LZT26B30_402
Pianta del palazzo del ser.mo g duca di Toscana in...
LZT26B23_454
Chantilli Le Plan du Bastiment, Planum Aedificii, ...

LZT26B27_353
Floor plan of the first floor of the Palazzo Gamba...

LZT26B27_362
Plan of the first floor of the Palazzo Cattaneo-Ad...

LZT26B27_352
Floor plan of the ground floor of the Palazzo Gamb...

LZT26B27_363
Pianta quarta del Palazzo. A., Plan of the mezzani...

LZT26B27_370
Plan of the first floor of the Palazzo Gio Battist...

LZT26B27_318
Pianta seconda del Palazzo. C., Floor plan of the ...

LZT26B27_338
Seconda pianta del Palazzo. I, Floor plan of the g...

LZT26B27_360
Plan of the first floor of the Palazzo Podestà in ...

LZT26B30_407
Map of Palazzo Spada, Pianta del palazzo del em.o ...

LZT26B27_351
Pianta seconda del Palazzo del sigr. Niccolo Spino...

LZT26B27_373
Plan of the first floor of the Villa Giustiniani-C...

LZT26B30_416
Pianta di tutto il palazzo dell' em.mo sig.re card...

LZT26B27_320
Floor plan of the first floor of the Villa Grimald...

LZT26B27_331
Floor plan of the ground floor of the Palazzo Inte...

LZT26B27_358
Plan of the first floor of the Palazzo Gio Battist...

LZT26B27_349
Questo va sopra la seconda, pianta del Palazzo. F....

LZT26B30_418
Map of Palazzo Giustiniani, Pianta del Palazzo del...

LZT26B27_359
Pianta prima del Palazzo del sigr. Luigi Centurion...

LZT26B27_348
Pianta prima di sotto terra del seguente Palazzo. ...
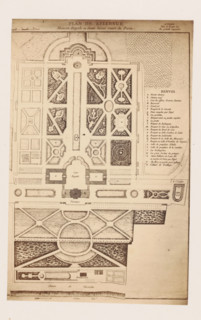
LZT26A80_011
Photo reproduction of a map of the gardens of Chât...
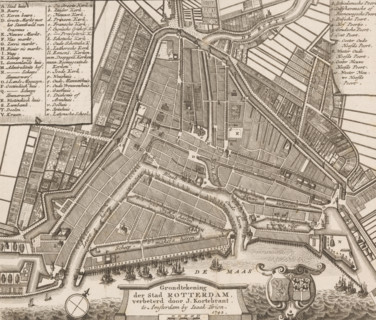
LZT26B32_308
Ground plan of the city of Rotterdam, Map of Rotte...
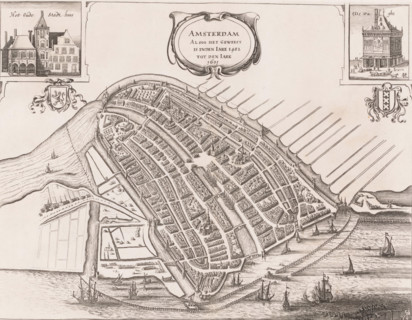
LZT26B33_079
Amsterdam Alsoo het Geweest is inden Iare 1482 tot...
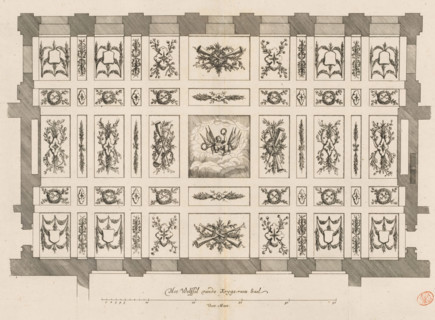
LZT26B34_212
The Vault of the War Council Hall, Ceiling of the ...
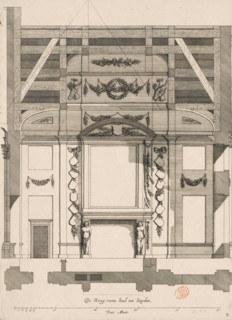
LZT26B34_211
Southern wall of the War Council Chamber in the Ci...
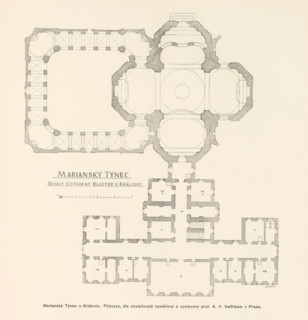
LZT26B00_448
Marianský Týnec u Královic. Bývalý cisterciácky kl...
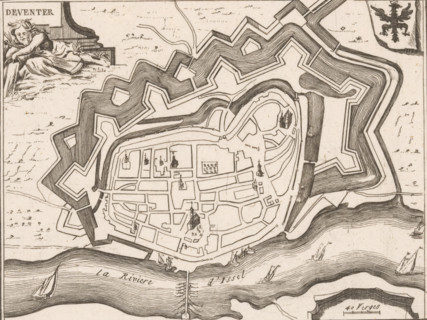
LZT26B32_481
Fortification map of Deventer, Deventer, area plan...
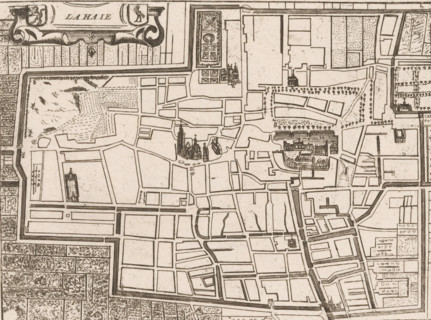
LZT26B32_289
Map of The Hague, La Haie, area plan, print, print...

LZT26B27_087
Front and rear facade and floor plan, ornament pri...

LZT26A76_227
Photo reproduction of a map of St. Peter's Square ...
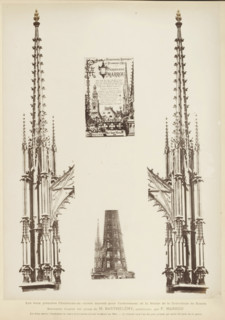
LZT26B00_020
Les deux premiers Clochetons en cuivre tortureé po...

LZT26B27_093
Bird's-eye view, facade and floor plans, ornament ...
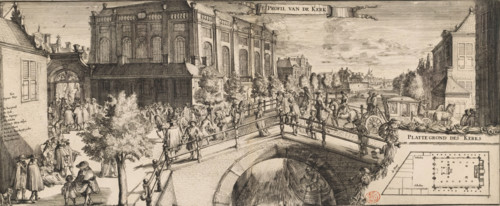
LZT26B34_242
T Profile of the Church, View of the Portuguese Sy...
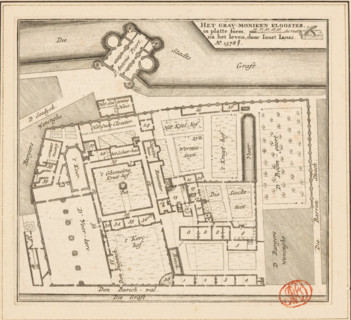
LZT26B34_251
The Grau-moniken Monastery, in plan form, Plan of ...
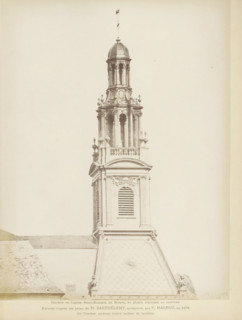
LZT26B00_021
Spere of the Église Saint-Romain in Rouen, Clocher...
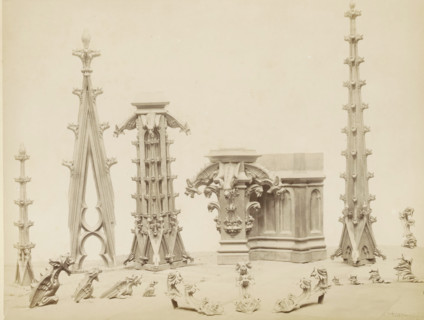
LZT26B00_018
Decorative motifs in copper for Notre-Dame in Roue...
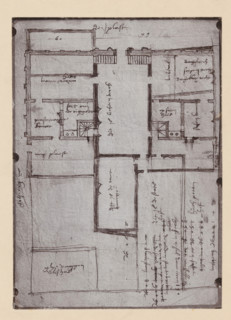
LZT26A76_183
Photographic reproduction of a map of the Utrecht ...
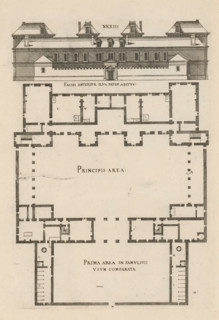
LZT26B27_094
Front facade and floor plan, ornament print, Front...
LZT26A77_101
Photo reproduction of a front view and a floor pla...
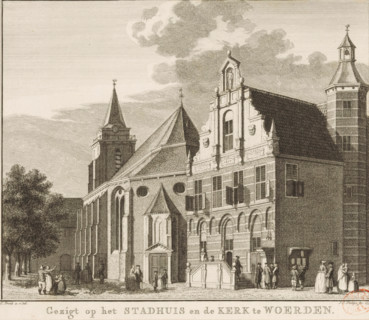
LZT26B34_071
View of the church and town hall in Woerden, View ...
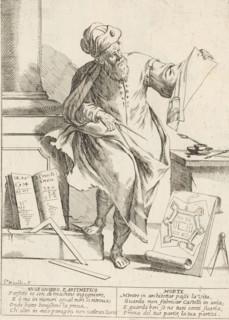
LZT26B33_389
The Engineer and Mathematician, The Twenty-Four Ho...
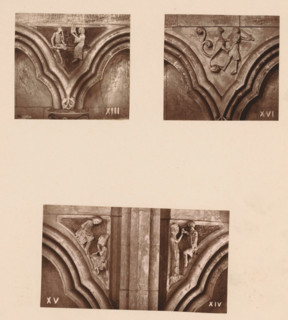
LZT26B00_091
Three woodcarvings in an arcade of Worcester Cathe...

LZT26B34_236
Floor plan of a domed church on the Botermarkt in ...
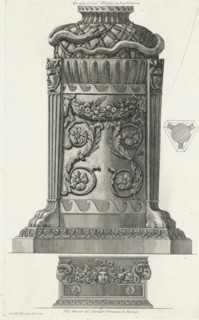
LZT26B37_364
Tripod with ouroborus and vase with putti, Vases, ...
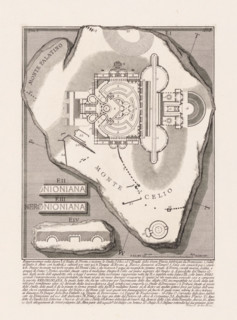
LZT26B37_089
Nymphaeum of Nero in Rome, Le Antichità Romane, Ar...
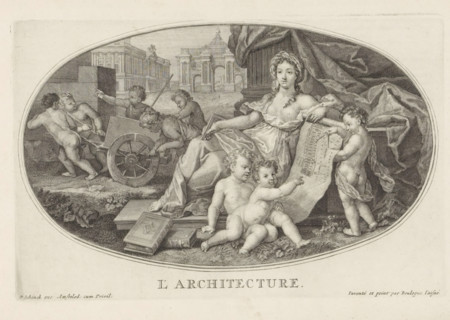
LZT26A75_035
Architecture, Le Cabinet des Beaux Arts, The Treas...
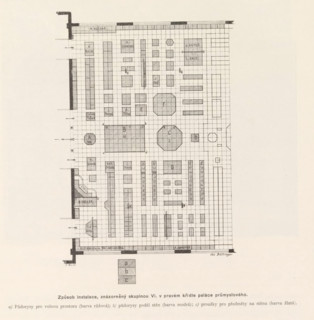
LZT26B00_401
Right wing of the Industrial Palace on the Výstavi...
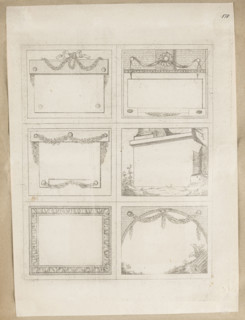
LZT26A39_090
Six business cards printed from a single matrix, s...
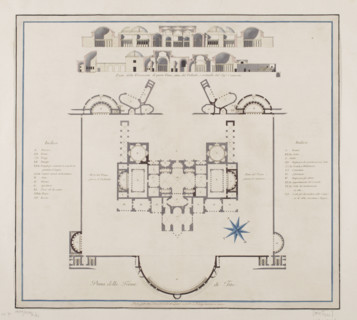
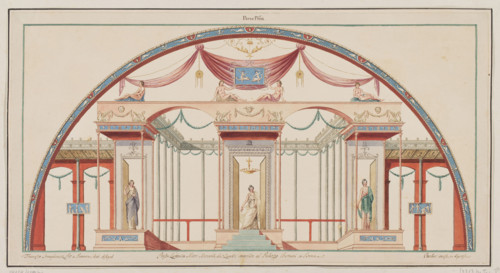
LZT26A39_429
Vestigia delle Terme di Tito. Vault decoration in ...
LZT26A39_430
Vestigia delle Terme di Tito. Ground floor plan, C...
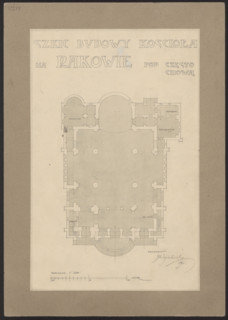
LZT26A74_418
Czestochowa. Church in Raków. Unrealized project. ...
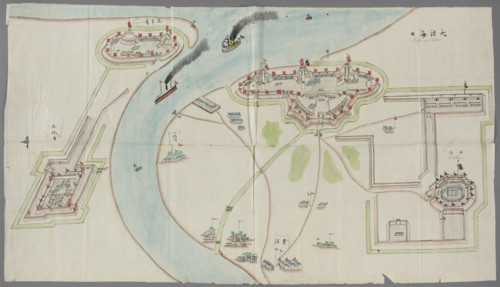
LZT26A40_286
Fortification plan; graphic artist; Chinese art; C...
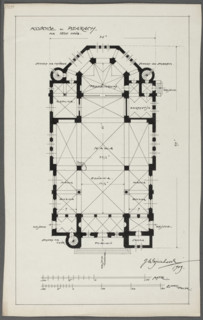
LZT26A74_411
Psary. Church. Bottom plan; Wojciechowski, Jarosla...
LZT26A39_437
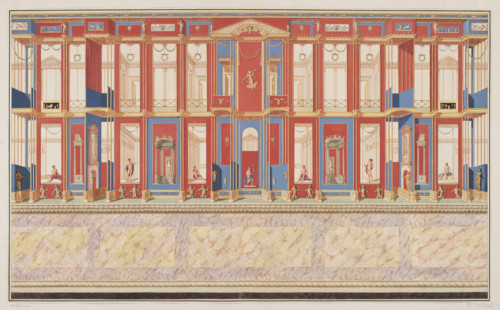
Vestigia delle Terme di Tito. Underground plan, Ca...
LZT26A40_088
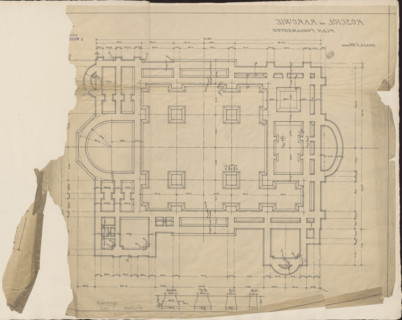
Czestochowa. Church in Raków. Unrealized project. ...
LZT26A40_287
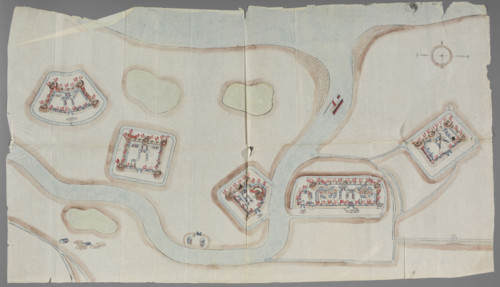
Fortification plan; graphic artist; Chinese art; C...
LZT26A74_319
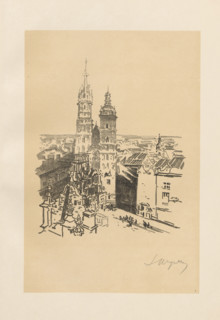
Church of the Virgin Mary, Wyczólkowski, Leon (185...
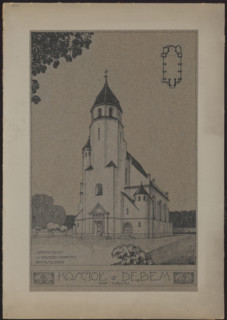
LZT26A40_084
Debe (Dembe). Parish Church of the Blessed Virgin ...
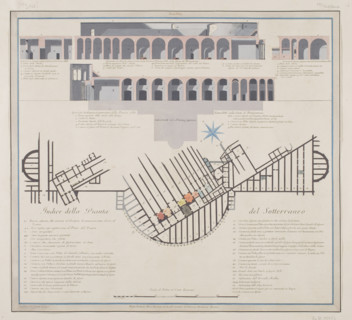
LZT26A39_436
Vestigia delle Terme di Tito. A young man on horse...
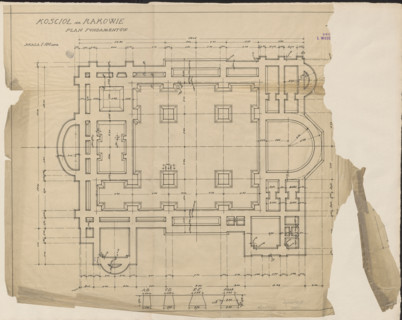
LZT26A40_087
Czestochowa. Church in Raków. Unrealized project. ...
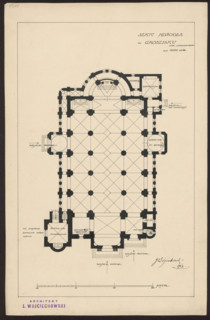
LZT26A74_415
Grodzisk. Parish Church of St. Anne. Reconstructio...
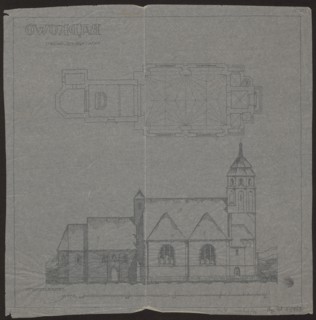
LZT26A33_036
Badkowo. Church. Bottom plan and side elevation by...
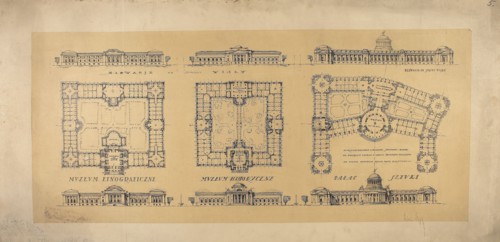
LZT26A32_427
LXIII Competition of the Circle of Architects for ...
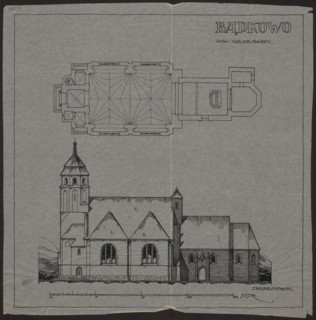
LZT26A33_035
Badkowo. Church. Bottom plan and side elevation, W...
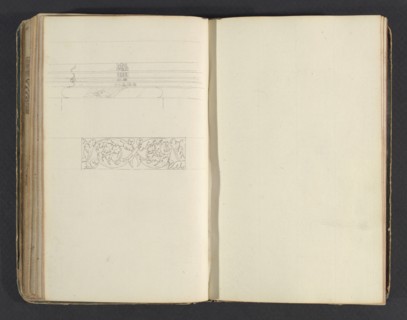
LZT19B33_365
Sketchbook, Percier, Charles, 1764-1838, pencil, i...
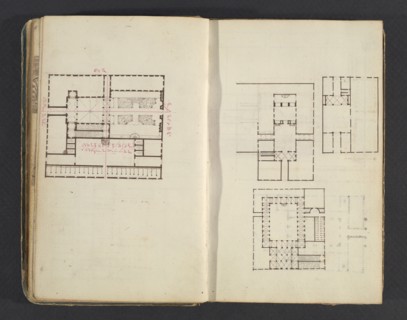
LZT19B33_382
Sketchbook, Percier, Charles, 1764-1838, pencil, i...
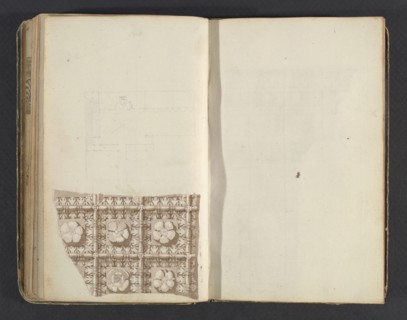
LZT19B33_366
Sketchbook, Percier, Charles, 1764-1838, pencil, i...
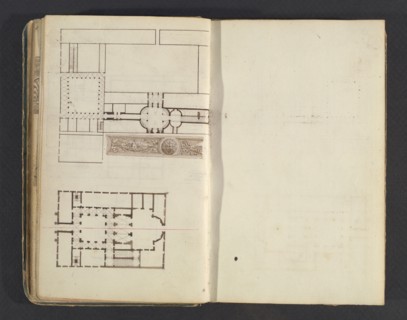
LZT19B33_381
Sketchbook, Percier, Charles, 1764-1838, pencil, i...
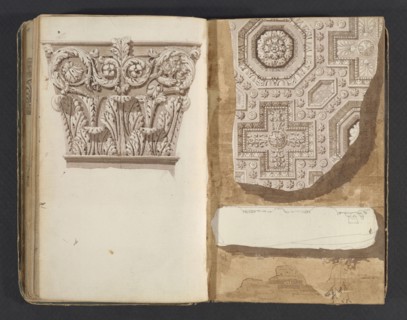
LZT19B33_367
Sketchbook, Percier, Charles, 1764-1838, pencil, i...
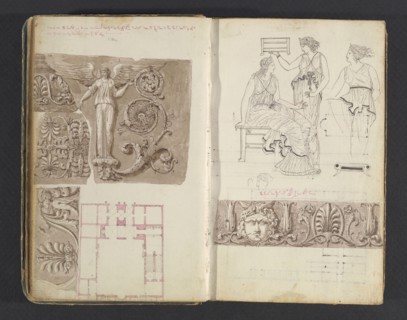
LZT19B33_386
Sketchbook, Percier, Charles, 1764-1838, pencil, i...
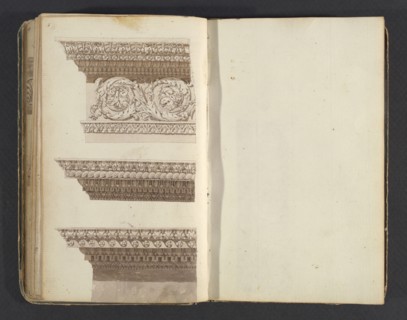
LZT19B33_370
Sketchbook, Percier, Charles, 1764-1838, pencil, i...
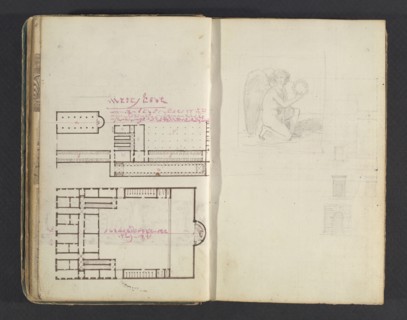
LZT19B33_385
Sketchbook, Percier, Charles, 1764-1838, pencil, i...
LZT19B33_360
Sketchbook, Percier, Charles, 1764-1838, pencil, i...
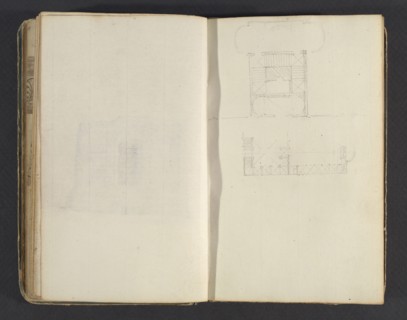
LZT19B33_371
Sketchbook, Percier, Charles, 1764-1838, pencil, i...
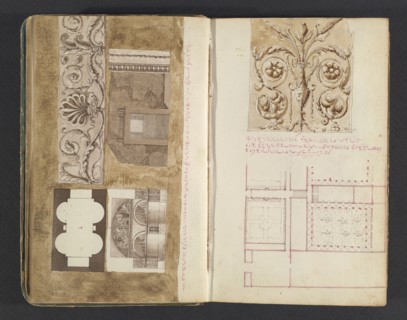
LZT19B33_390
Sketchbook, Percier, Charles, 1764-1838, pencil, i...
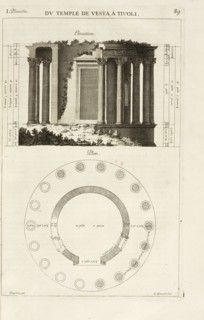
LZT19B30_083
Elevation; Plan, Les édifices antiques de Rome, De...
- Page
-
- of
- 2