Caption
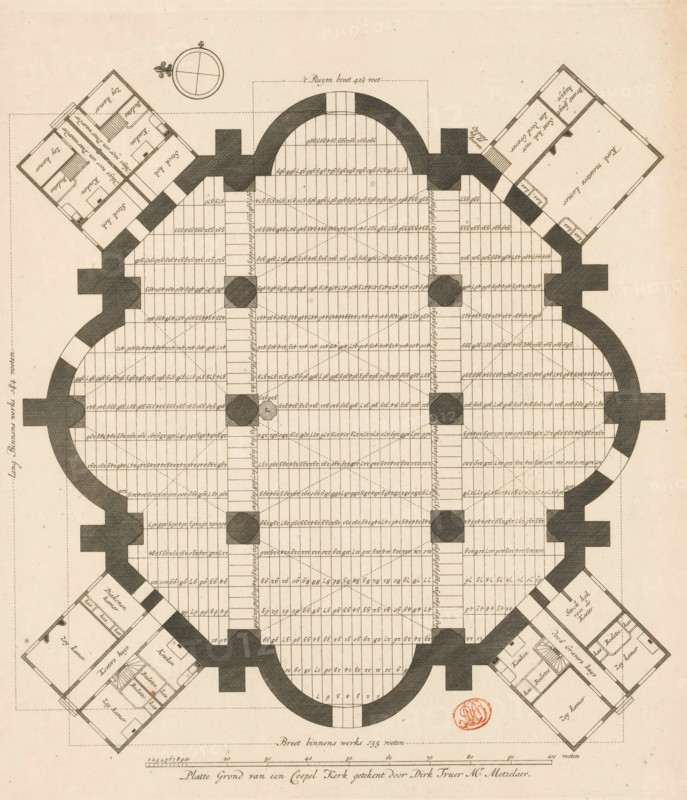
Floor plan of a domed church on the Botermarkt in Amsterdam, Floor Plan of a Dome Church drawn by Dirk Truer Mr. Metzelaer, design, print, Floor plan of a domed church for the Botermarkt, the current Rembrandtplein, in Amsterdam. At the bottom center a scale bar: 100 feet. Unexecuted architectural design., printmaker: Joost van Sassen, Amsterdam, after drawing by Dirk Truer, publisher: Reinier Ottens (I), publisher: Josua Ottens, 1736, paper, engraving, etching, height 341 mm x width 307 mm, interior of church, church (exterior), plan, architecture, Rembrandtplein, Botermarkt (Amsterdam), A detailed architectural floor plan rendered in ink on aged paper, showing a large symmetrical central hall with a rounded cloverlike outline and thick shaded perimeter walls, a grid of small rectangular bays filling the interior, dotted diagonal guides across the grid, and several solid shaded circular or octagonal column bases positioned within the hall; attached to the central hall at angled corners are four smaller rectangular annexes containing subdivided rooms with interior walls, staircases, and small drawn fixtures; a circular compass rose sits near the top edge, and a decorative red circular stamp is visible near the lower right of the plan; thin dashed boundary lines frame parts of the drawing and a linear scale with ticks and a short labeled baseline runs along the bottom edge.
Credit line
Photo12/Liszt Collection
Reference
LZT26B34_236
License type
Rights managed
Available size
41.6Mb (10.4Mb) / 11.8in x 13.7in / 3535 x 4116 (300dpi)