Caption
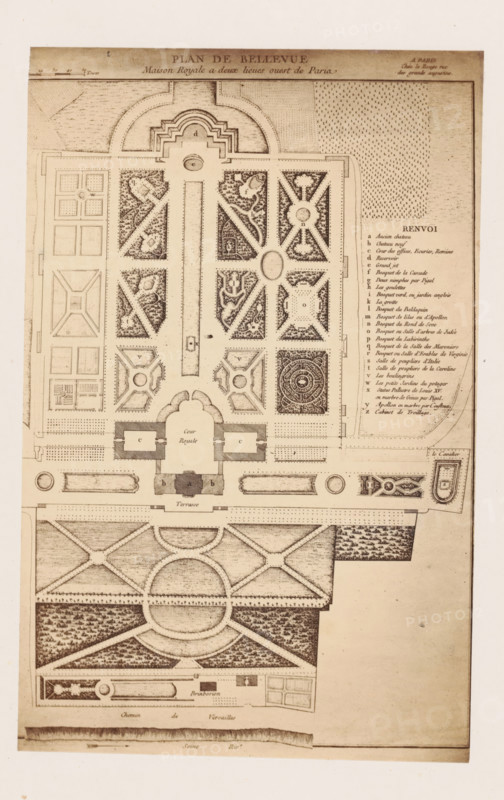
Photo reproduction of a map of the gardens of Château Belle-Vue in Meudon, photograph, reproduction, This photo is part of a cover with 38 photos and 17 text sheets., check stamp: 'PHOTOGRAPHIE des DEUX MONDES, PIERRE PETIT, 31, Rue Cadet, PARIS', number: '45', photographer: Pierre Petit, Paris, after design by anonymous, c. 1860 - in or before 1865, paper, albumen print, height 206 mm x width 132 mm, garden, Meudon, Chateau de Bellevue, A vertical sepia-toned architectural plan showing a formal garden layout with symmetrical geometric beds, pathways, and ornamental shapes; the upper portion features a semicircular terrace with layered steps leading into a long central axis flanked by rectangular parterres filled with intricate patterned planting designs and small circular and oval features; side compartments contain crosshatched patterned areas and maze-like ornamental beds with repeating motifs; the central area includes a large oval feature set within radiating walkways and adjacent square and triangular garden enclosures with dense dot-and-line textures indicating planting; lower on the sheet a courtyard with an arched entrance is depicted between two square structures and bordered by rectangular reservoirs and linear terraces; further down a broad formal lawn area is drawn with a large circular and semicircular focal arrangement and diagonal walkways creating triangular planted sections; the plan is rendered with fine ink lines, stippled shading, and hatching to indicate different surfaces and textures, and small architectural blocks and boxed areas appear around the margins.
Credit line
Photo12/Liszt Collection
Reference
LZT26A80_011
License type
Rights managed
Available size
38.3Mb (7.7Mb) / 9.7in x 15.4in / 2906 x 4611 (300dpi)