107 results for: rectangular architectural floor
- Page
-
- of
- 2
Please sign in for more results

LZT26B30_310
Interior view of the Church of St. Peter in the Va...

LZT26B30_439
Map of the palace of the commendatore of the churc...

LZT26B30_429
Map of Palazzo Bonaparte, Pianta del Palazzo de' s...
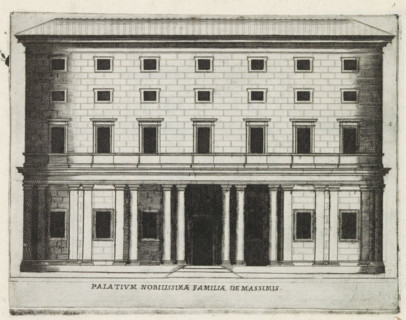
LZT26B30_268
Façade of Palazzo Massimo alle Colonne in Rome, Pa...

LZT26B39_270
Floor plan of the ground floor of the Gansenhoef h...
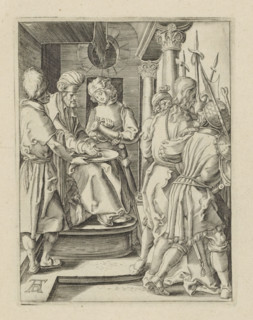
LZT26B26_320
Pilate washes his hands in innocence, Passio Chris...
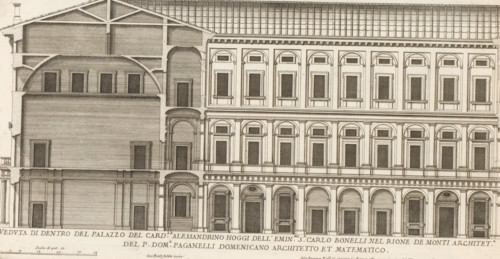
LZT26B30_427
Facade and vertical section of the palace of Cardi...

LZT26B27_317
Pianta prima del seguente Palazzo. C., Floor plan ...

LZT26B27_337
Floor plan of the basement of the Palazzo Rostan R...

LZT26B27_316
Longitudinal section of the Villa Giustiniani-Camb...

LZT26B27_327
Taglio per fianco del Palazzo. E. da mezzo giorno ...
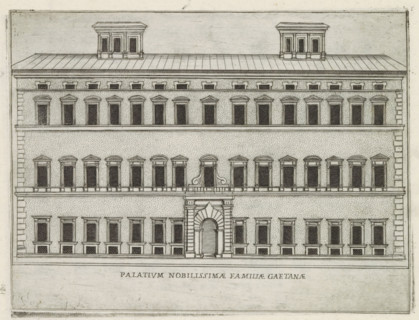
LZT26B30_263
Façade of Palazzo Caetani in Rome, Palatium nobili...
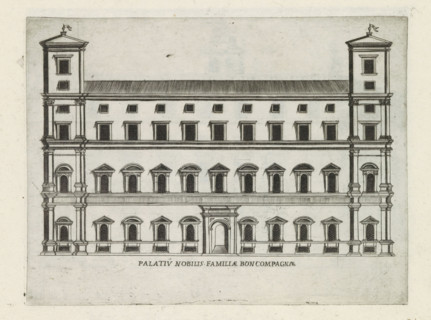
LZT26B30_272
Palatiu nobilis familiae Boncompagnae, Façade of P...

LZT26B27_357
Great pianta del Palazzo del sigr. Giovan Battista...

LZT26B27_366
Seconda pianta del Palazzo del sigr. Henrico Salva...
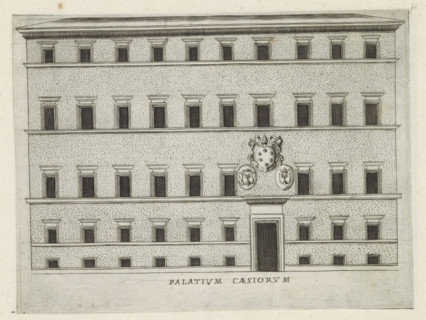
LZT26B30_264
Palatium Caesiorum, Façade of a palazzo in Rome, F...

LZT26B30_422
Pianta del Palazzo de' signori Sachetti, Floor pla...

LZT26B27_356
Plan of the first floor of the Palazzo Carrega-Cat...

LZT26B27_367
Prima pianta del Palazzo del sigr. Babilano Pallav...

LZT26B30_432
Pianta del Palazzo de sig.ri Lancellotti, Map of P...

LZT26B27_355
Plan of the first floor of the Palazzo Nicolò Spin...

LZT26B27_364
Pianta quinta cioè delli Granari del Palazzo. A., ...

LZT26B27_322
Great pianta del Palazzo. E, Floor plan of the gro...
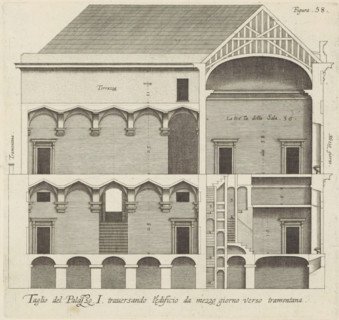
LZT26B27_342
Taglio del Palazzo. I. traversando l'edificio da m...

LZT26B27_369
Plan of the ground floor of the Palazzo Gio Battis...

LZT26B27_323
Plan of the first floor of the villa Pallavicino d...

LZT26B27_354
Plan of the ground floor of the Palazzo Nicolò Spi...

LZT26B27_365
Great pianta del Palazzo del sigr. Henrico Salvago...

LZT26B27_368
Second floor plan of the Palazzo of Sir Babilano P...

LZT26B30_402
Pianta del palazzo del ser.mo g duca di Toscana in...

LZT26B27_353
Floor plan of the first floor of the Palazzo Gamba...

LZT26B27_362
Plan of the first floor of the Palazzo Cattaneo-Ad...

LZT26B27_352
Floor plan of the ground floor of the Palazzo Gamb...

LZT26B27_363
Pianta quarta del Palazzo. A., Plan of the mezzani...
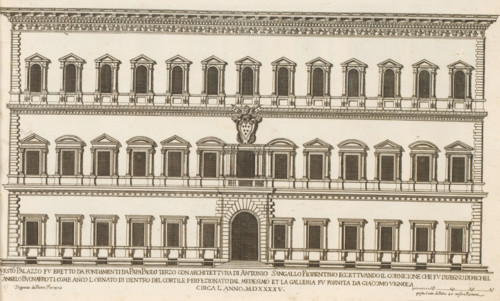
LZT26B30_404
Façade of Palazzo Farnese, Palazzi di Roma, Roman ...
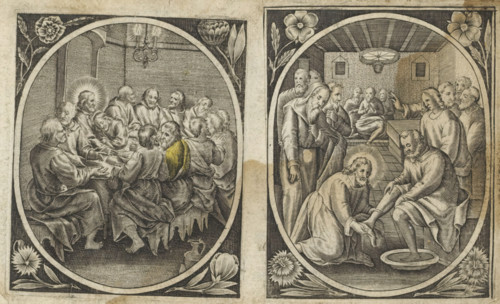
LZT26B27_116
Last Supper, Passion of Christ, print, album page,...

LZT26B27_370
Plan of the first floor of the Palazzo Gio Battist...

LZT26B27_318
Pianta seconda del Palazzo. C., Floor plan of the ...

LZT26B27_338
Seconda pianta del Palazzo. I, Floor plan of the g...

LZT26B27_360
Plan of the first floor of the Palazzo Podestà in ...

LZT26B30_407
Map of Palazzo Spada, Pianta del palazzo del em.o ...
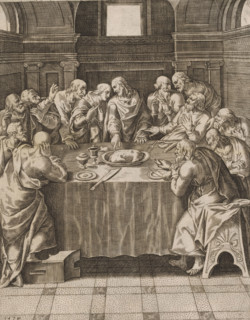
LZT26B31_213
Last Supper, print, album page, This print is part...

LZT26B27_351
Pianta seconda del Palazzo del sigr. Niccolo Spino...

LZT26B27_373
Plan of the first floor of the Villa Giustiniani-C...

LZT26B30_416
Pianta di tutto il palazzo dell' em.mo sig.re card...
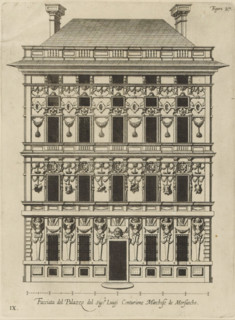
LZT26B27_361
Facciata del Palazzo del sigr. Luigi Centurione Ma...

LZT26B27_320
Floor plan of the first floor of the Villa Grimald...

LZT26B27_331
Floor plan of the ground floor of the Palazzo Inte...

LZT26B27_358
Plan of the first floor of the Palazzo Gio Battist...
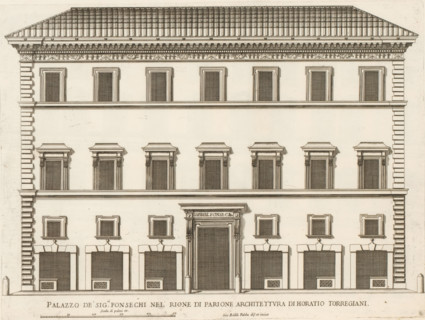
LZT26B30_400
Façade of Palazzo Fonseca, Palazzo de' sig.ri Fons...

LZT26B27_349
Questo va sopra la seconda, pianta del Palazzo. F....

LZT26B30_418
Map of Palazzo Giustiniani, Pianta del Palazzo del...

LZT26B27_359
Pianta prima del Palazzo del sigr. Luigi Centurion...
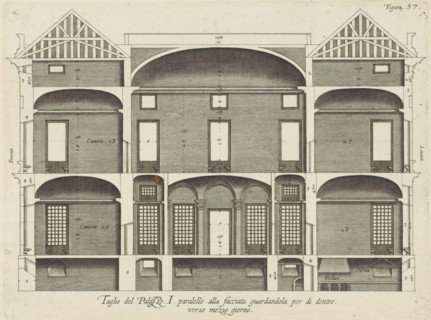
LZT26B27_341
Cross-section of the Palazzo Rostan Raggio in Geno...

LZT26B27_348
Pianta prima di sotto terra del seguente Palazzo. ...
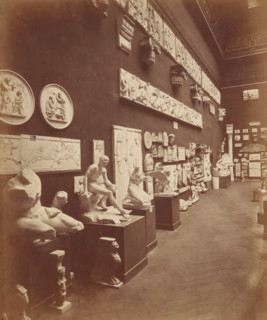
LZT26B08_286
Arrangement of plaster casts (presumably) in the M...
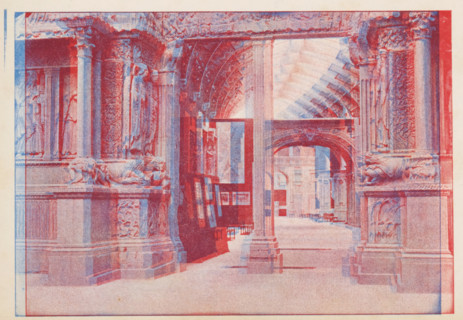
LZT26B03_231
View of an entrance to a room of the Musée archeol...
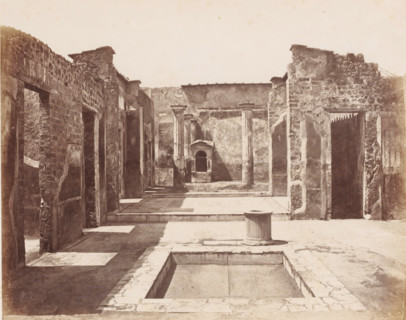
LZT26B10_431
Remains of a house in Pompeii, Italy, Pompei maiso...
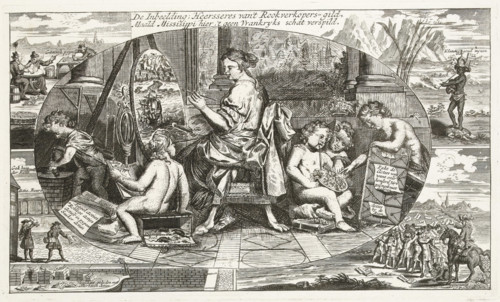
LZT26A97_319
The Imagination Paints the Mississippi, 1720, The ...
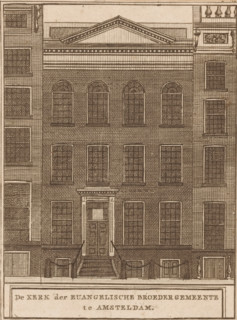
LZT26B33_126
The church of the Evangelical Brotherhood Congrega...
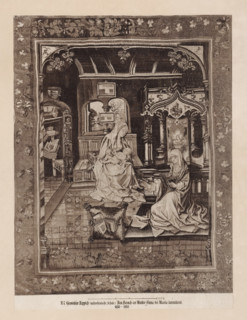
LZT26A77_027
Carpet depicting Anna visiting Mary, 1480-1520, No...
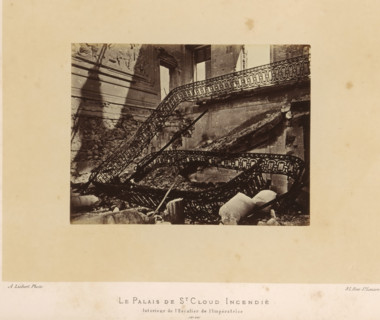
LZT26A77_317
The Palace of St. Cloud Burned. Interior of the Em...
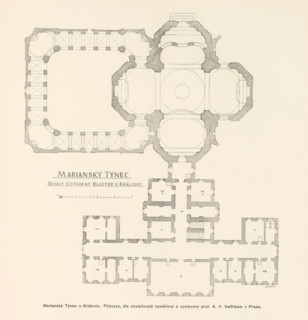
LZT26B00_448
Marianský Týnec u Královic. Bývalý cisterciácky kl...
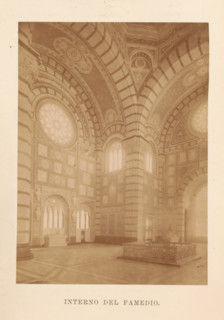
LZT26A79_384
Guida del Famedio nel cimitero monumentale di Mila...
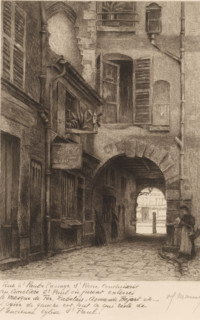
LZT26B18_277
View of the rue Saint-Paul, Street views of Paris,...
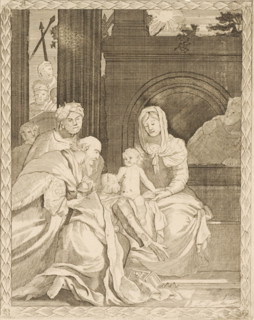
LZT26B33_151
Adoration of the Kings, print, publisher: Johannes...
LZT26A80_327
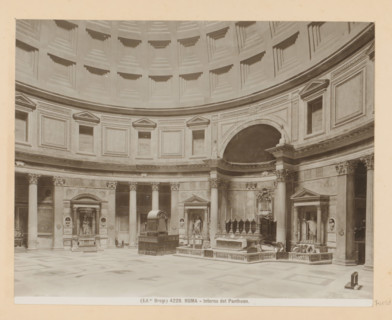
Roma - Interno del Pantheon, Interior of the Panth...
LZT26B33_242
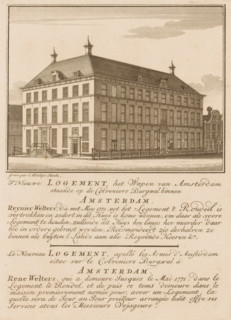
T nieuwe logement het Wapen van Amsterdam staand o...
LZT26B34_214
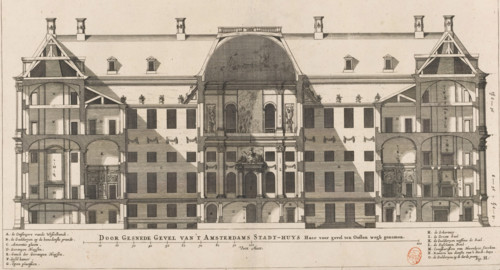
Cross-sectioned Facade of the Amsterdam City Hall....

LZT26B27_087
Front and rear facade and floor plan, ornament pri...
LZT26B34_213
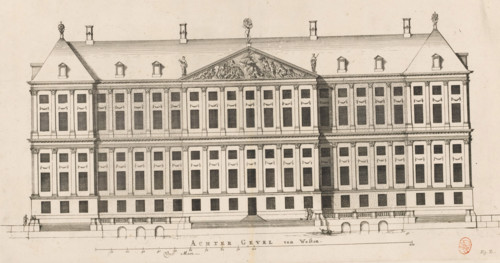
Rear facade (west side) of the City Hall on the Da...

LZT26A76_227
Photo reproduction of a map of St. Peter's Square ...
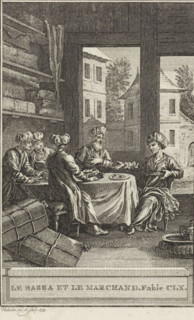
LZT26B43_016
Le Bassa et le Marchand, The merchant and his guar...

LZT26B27_093
Bird's-eye view, facade and floor plans, ornament ...
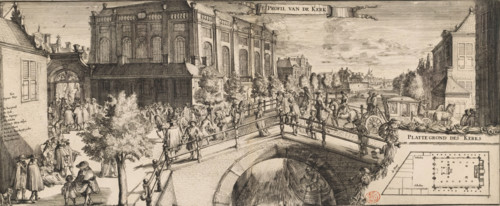
LZT26B34_242
T Profile of the Church, View of the Portuguese Sy...
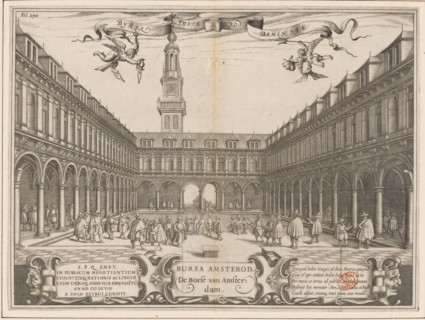
LZT26B34_264
View of the courtyard of the Hendrik de Keyser Exc...
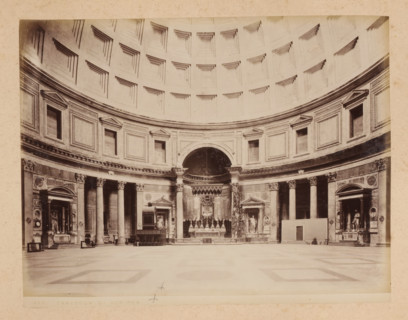
LZT26A76_403
Interior of the Pantheon in Rome, album page, phot...
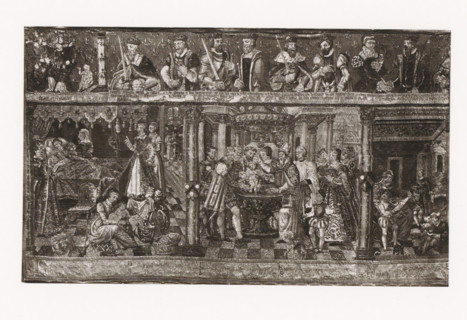
LZT26A78_043
Tapestry depicting the reign of Henry II of France...
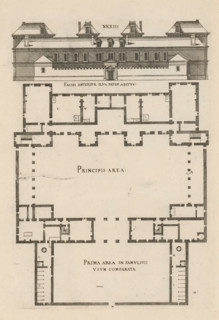
LZT26B27_094
Front facade and floor plan, ornament print, Front...
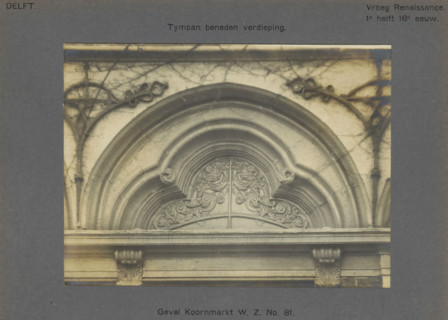
LZT26A75_317
Facade Koornmarkt WZ No. 81. Tympan ground floor, ...
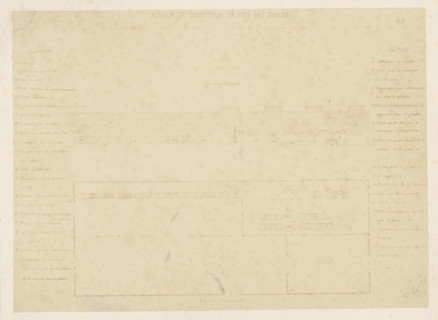
LZT26A77_101
Photo reproduction of a front view and a floor pla...
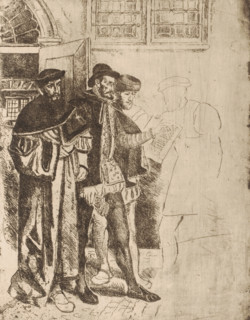
LZT26B18_357
Plantijn and three others in the printing house, p...
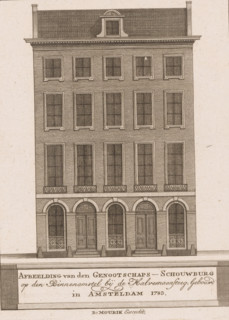
LZT26B33_200
Elevation of the facade of the French Theatre in A...
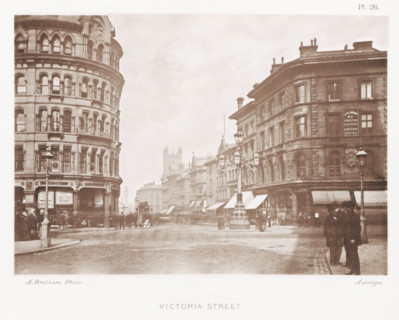
LZT26A98_475
View of Victoria Street in Manchester, Victoria St...
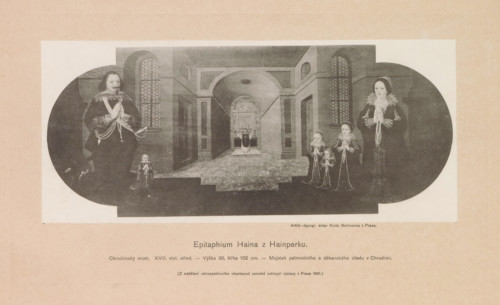
LZT26B00_474
Epitaphium Haina z Hainperku, Photo reproduction o...
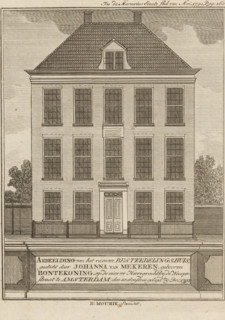
LZT26B33_228
Image of the new Poorhouse, founded by Johanna van...
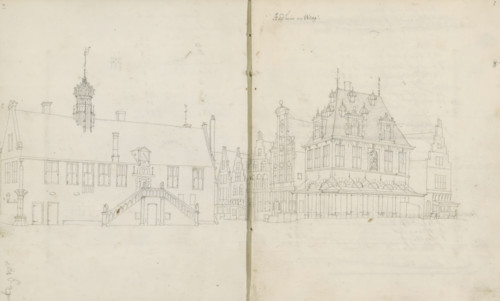
LZT26B47_089
Town Hall and Weigh-House in Hoorn, sketchbook pag...
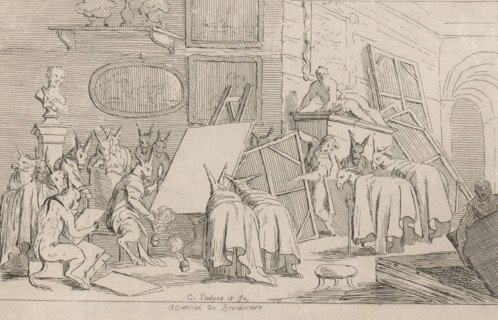
LZT26B33_492
Art connoisseurs and dealers presented as donkeys,...

LZT26B34_236
Floor plan of a domed church on the Botermarkt in ...
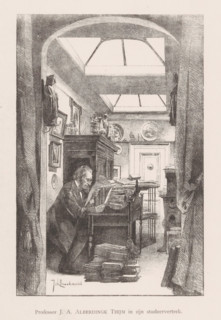
LZT26B30_235
Professor JA Alberdingk Thijm in his study, Joseph...
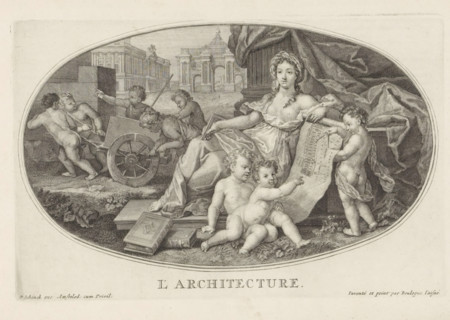
LZT26A75_035
Architecture, Le Cabinet des Beaux Arts, The Treas...
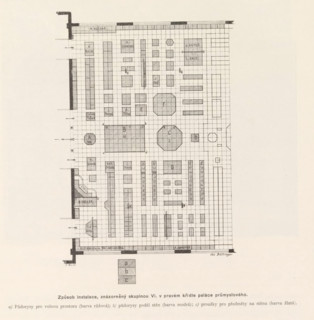
LZT26B00_401
Right wing of the Industrial Palace on the Výstavi...
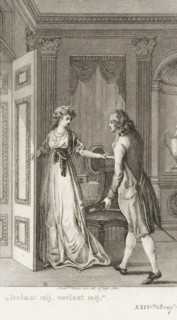
LZT26B43_046
Woman holds the door open for a man, print, In a r...
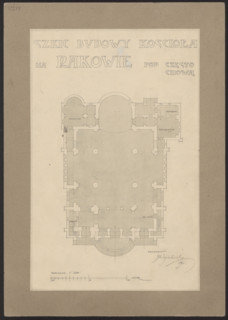
LZT26A74_418
Czestochowa. Church in Raków. Unrealized project. ...
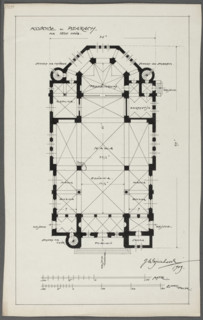
LZT26A74_411
Psary. Church. Bottom plan; Wojciechowski, Jarosla...
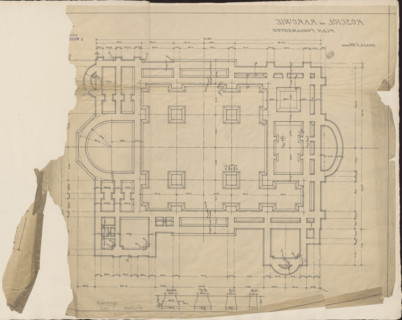
LZT26A40_088
Czestochowa. Church in Raków. Unrealized project. ...
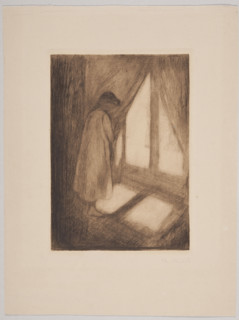
LZT26A39_465
Girl at the Window, Munch, Edvard (1863–1944), gra...
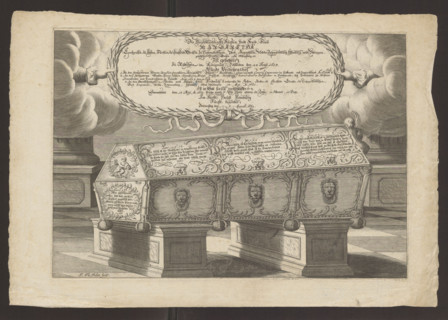
LZT26A33_376
Sarcophagus of Margareta Brahe, Duchess of Hesse-H...
LZT26A39_443
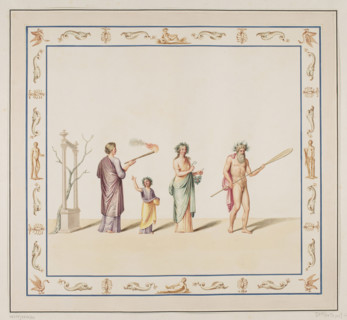
Vestigia delle Terme di Tito. A cart loaded with g...
LZT26A74_415
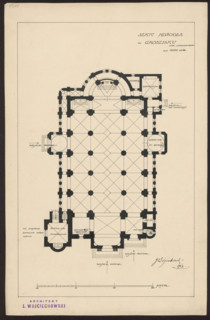
Grodzisk. Parish Church of St. Anne. Reconstructio...
- Page
-
- of
- 2