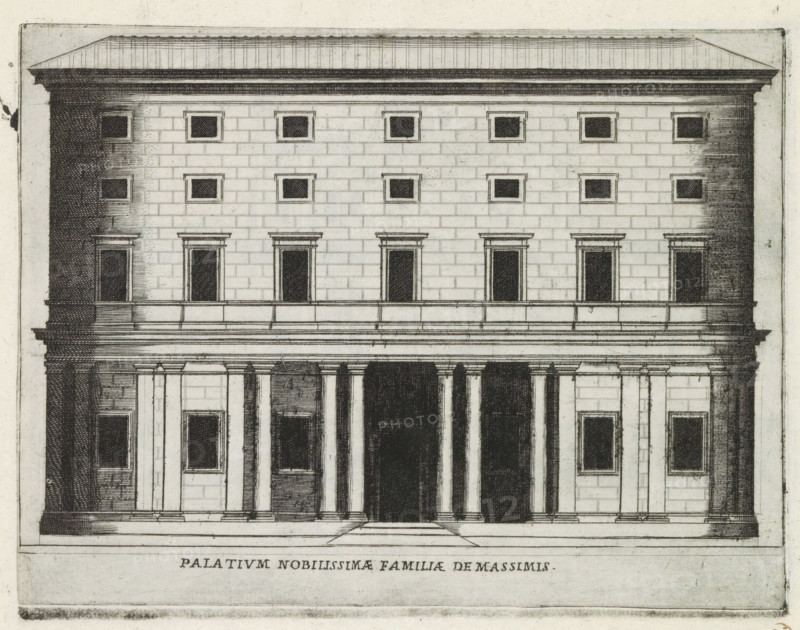
Caption
Façade of Palazzo Massimo alle Colonne in Rome, Palatium Nobilissimae familiae de Massimis, Famous buildings in Rome and beyond, Palazzi diversi nel'alma cità di Roma, et altre, print, album page, Print is part of an album., number: '31', inscription: 'Ende lib. No. 23. fol. 218., End lib. no. 21. fol. 237...', printmaker: Jacobus Laurus, Rome, publisher: Giovanni Battista de' Rossi, grantor of privilege: Urban VIII, Vatican City, 1638, Jacobus Laurus, Giovanni Battista de' Rossi, Urbanus VIII, printmaker, publisher, granter of privilege, paper, etching, height 180 mm x width 238 mm, Print is part of a series of prints (title print) of famous buildings in Rome and elsewhere., façade (or house or building), hôtel, ie small palace in city, Palazzo Massimo alle Colonne, A symmetrical architectural elevation of a multi-story stone building with a flat roof and pronounced cornice, a regular grid of square windows across the upper facade, a row of taller rectangular openings with decorative lintels on the floor below, and a lower portico featuring tall columns and deep shadowed recesses; the drawing shows masonry block lines, column bases and capitals, shaded areas indicating depth, and a horizontal base at the very bottom.
Credit line
Photo12/Liszt Collection
Reference
LZT26B30_268
License type
Rights managed
Available size
48.0Mb (6.5Mb) / 15.4in x 12.1in / 4614 x 3637 (300dpi)