Caption
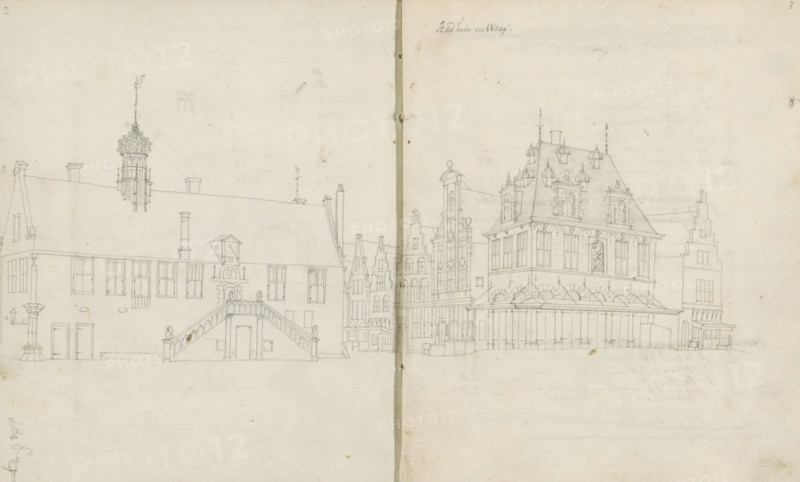
Town Hall and Weigh-House in Hoorn, sketchbook page, Pages 2 and 3 from a sketchbook with 96 pages., annotation: 'Town Hall and Weigh-House', draftsman (artist): Cornelis Pronk, Hoorn (North Holland), draftsman (artist): Abraham de Haen (II), c. 1728 - c. 1732, draftsman (artist), materials by function, paper, pencil, ink, pen, pencil and pen in grey, height 192 mm x width 167 mm, townhall, weigh-house, Town Hall (Hoorn), A wide pencil sketch of a row of buildings across two facing pages, showing architectural details and rooftops; on the left a long building with a sloped roof, multiple rectangular windows, chimneys, a decorative cupola rising above the roof, and an exterior staircase with balustrade leading to an arched doorway, with small human figures on the stairs and near doorways; in the center narrower gabled facades and a tall ornate narrow tower with decorative elements; on the right a larger building with a steep mansard roof featuring dormer windows and finials, tall rectangular windows on the upper floors, a sculpted panel on the facade, and an arcaded ground level with columns and arched openings; the drawing includes faint construction lines, small architectural embellishments, and a visible seam where the two pages meet.
Credit line
Photo12/Liszt Collection
Reference
LZT26B47_089
License type
Rights managed
Available size
43.3Mb (5.7Mb) / 16.7in x 10.1in / 5009 x 3019 (300dpi)