Période

96 résultats pour : area plan

  • Page
  • sur
  • 1
Connectez-vous pour plus de résultats
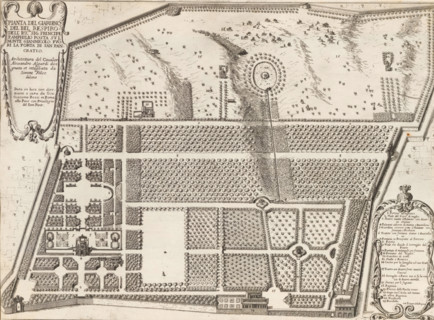
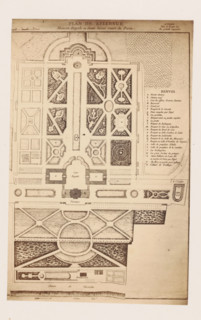
Photo reproduction of a map of the gardens of Château Belle-Vue in Meudon, photograph,
LZT26A80_011

Photo reproduction of a map of the gardens of Chât...
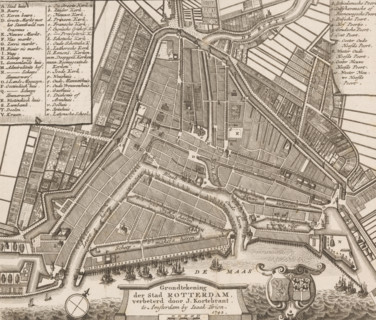
Ground plan of the city of Rotterdam, Map of Rotterdam, area plan, print, printmaker, cartographer,
LZT26B32_308

Ground plan of the city of Rotterdam, Map of Rotte...
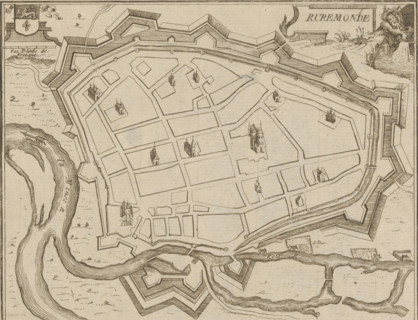
Map of Roermond, Ruremonde, area plan, print, printmaker: Jacobus Harrewijn (possibly), 1700 -
LZT26B32_385

Map of Roermond, Ruremonde, area plan, print, prin...
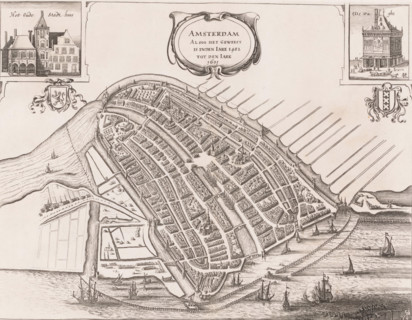
Amsterdam Alsoo het Geweest is inden Iare 1482 tot den Iare 1601, Map of Amsterdam, 1482-1601, area
LZT26B33_079

Amsterdam Alsoo het Geweest is inden Iare 1482 tot...
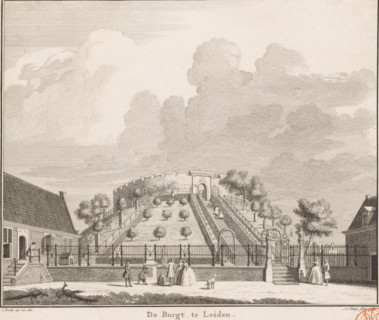
The castle at Leiden, View of the castle of Leiden, print, book illustration, with several figures
LZT26B34_057

The castle at Leiden, View of the castle of Leiden...
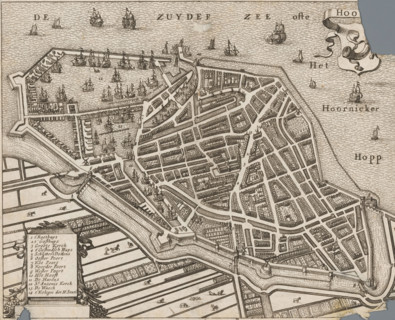
Hoorn, Map of the city of Hoorn, area plan, print, annotation: 'Short description of the city of
LZT26B32_264

Hoorn, Map of the city of Hoorn, area plan, print,...
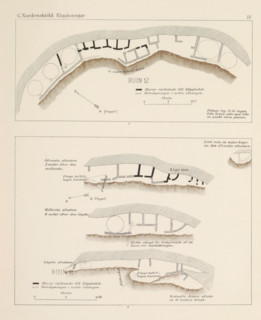
Klippboning 12 i västra branten af Wetherills Mesa (…), View of the ruins of a cliff dwelling in
LZT26B06_037

Klippboning 12 i västra branten af Wetherills Mesa...
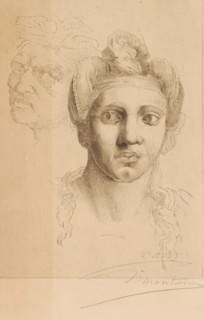
Two female heads, Negress after Michelangelo (former title), print, inscription: '2e etat, 2
LZT26B19_212

Two female heads, Negress after Michelangelo (form...
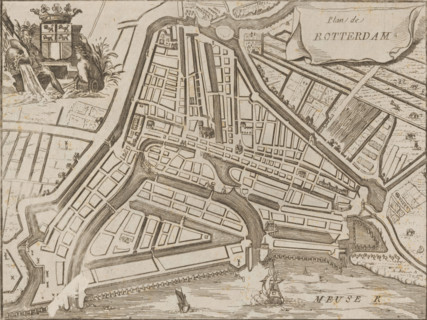
Map of Rotterdam, Plan de Rotterdam, area plan, print, 1650 - 1700, printmaker, paper, etching,
LZT26B32_307

Map of Rotterdam, Plan de Rotterdam, area plan, pr...
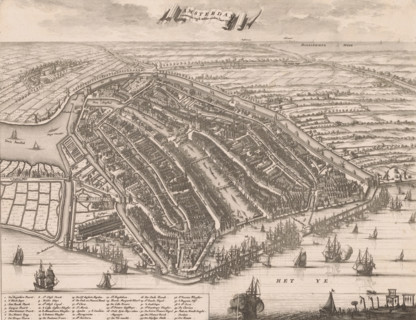
Map of Amsterdam, 1500, Amsterdam presented itself thus in the year 1500, area plan, print, book
LZT26B33_080

Map of Amsterdam, 1500, Amsterdam presented itself...
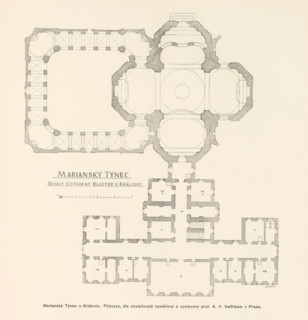
Marianský Týnec u Královic. Bývalý cisterciácky klaster, dostafý podle planu K. Dienzenhofferových
LZT26B00_448

Marianský Týnec u Královic. Bývalý cisterciácky kl...
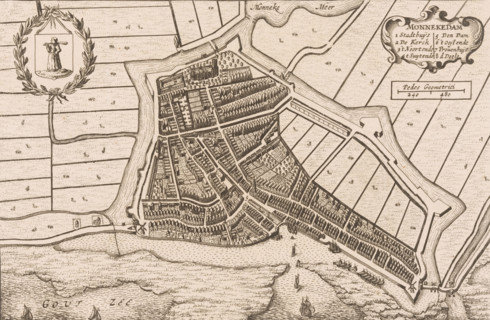
Map of Monnickendam, Monnekedam, area plan, print, printmaker, publisher, Amsterdam, paper,
LZT26B33_280

Map of Monnickendam, Monnekedam, area plan, print,...
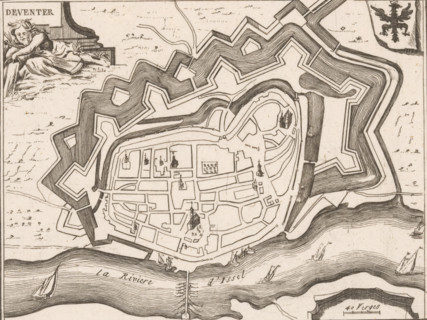
Fortification map of Deventer, Deventer, area plan, print, Top left a river god. Top right the city
LZT26B32_481

Fortification map of Deventer, Deventer, area plan...
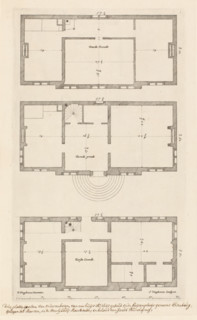
Floor plan of the country house Elsenburg in Maarsseveen, Main designs by Philips Vinckboons,
LZT26B33_410

Floor plan of the country house Elsenburg in Maars...
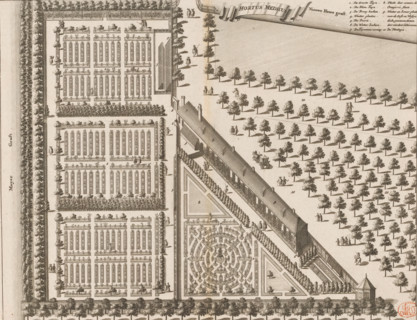
Hortus Medicus, Map of the Hortus Medicus (Botanical Garden) in Amsterdam, print, book
LZT26B34_258

Hortus Medicus, Map of the Hortus Medicus (Botanic...
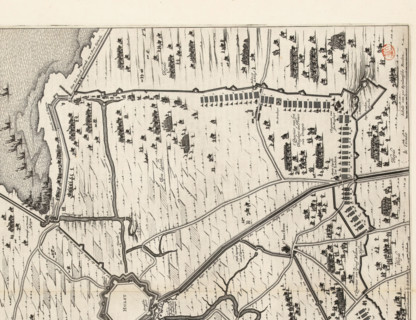
Siege of Hulst by Frederik Hendrik, 1645, The Siege of the City of Hulst by His Highness the Prince
LZT26B34_187

Siege of Hulst by Frederik Hendrik, 1645, The Sieg...
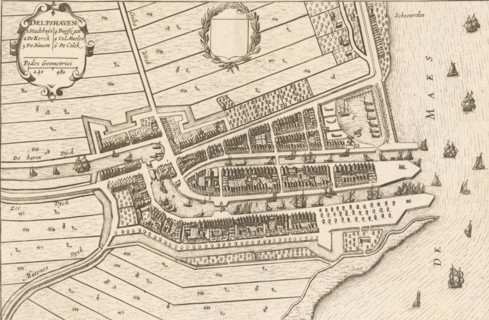
Delfshaven, Map of Delfshaven, area plan, print, book illustration, printmaker, publisher,
LZT26B33_252

Delfshaven, Map of Delfshaven, area plan, print, b...
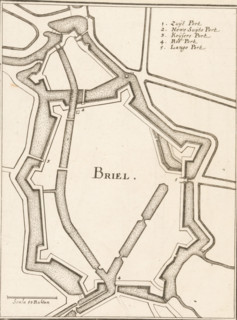
Briel, Fortification map of Brielle, area plan, print, book illustration, Map of the fortifications
LZT26B32_259

Briel, Fortification map of Brielle, area plan, pr...
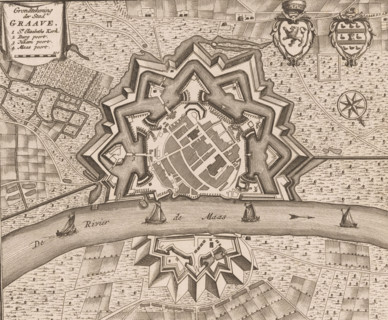
Map of Grave, Ground plan of the city of Graave, area plan, print, book illustration, publisher:
LZT26B32_324

Map of Grave, Ground plan of the city of Graave, a...
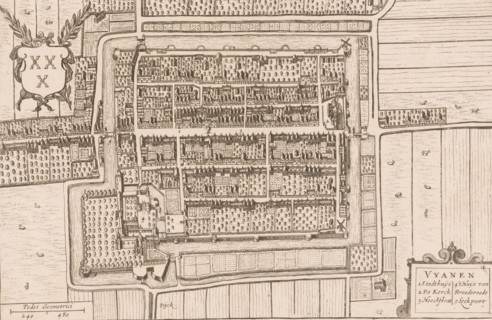
Vyanen, Map of Vianen, area plan, print, printmaker, Johannes Willemszoon Blaeu, Hendrick Hondius,
LZT26B32_333

Vyanen, Map of Vianen, area plan, print, printmake...
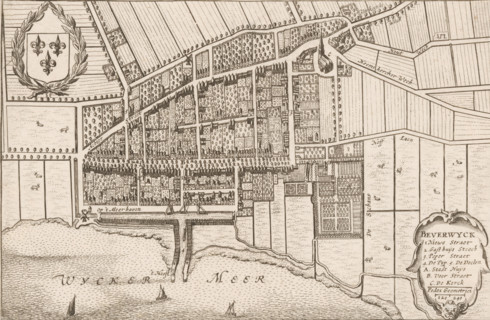
Beverwyck, Map of Beverwijk, area plan, print, Map in bird's-eye perspective. Top left the coat of
LZT26B33_174

Beverwyck, Map of Beverwijk, area plan, print, Map...
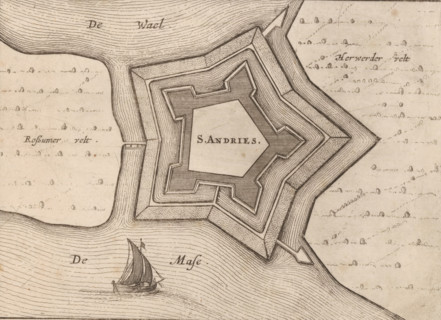
Fortress plan of Fort Sint-Andries, S. Andries, area plan, print, Fortress plan of Fort
LZT26B34_188

Fortress plan of Fort Sint-Andries, S. Andries, ar...
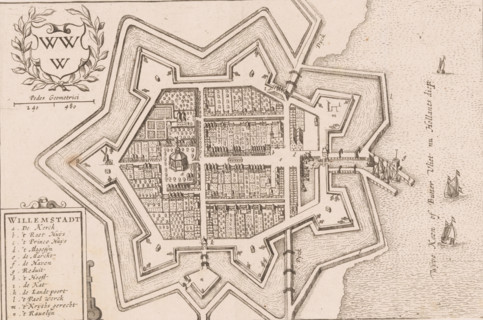
Willemstadt, Map of Willemstad, area plan, print, book illustration, printmaker, paper, etching,
LZT26B32_372

Willemstadt, Map of Willemstad, area plan, print, ...
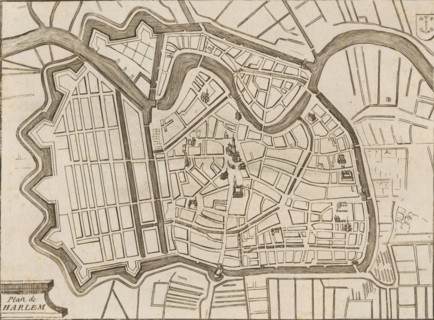
Map of Haarlem, Plan de Harlem, area plan, print, 1650 - 1750, printmaker, paper, etching, height
LZT26B32_262

Map of Haarlem, Plan de Harlem, area plan, print, ...
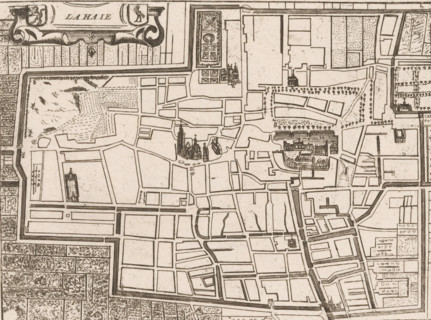
Map of The Hague, La Haie, area plan, print, printmaker: Jacobus Harrewijn (possibly), 1730 - 1750,
LZT26B32_289

Map of The Hague, La Haie, area plan, print, print...
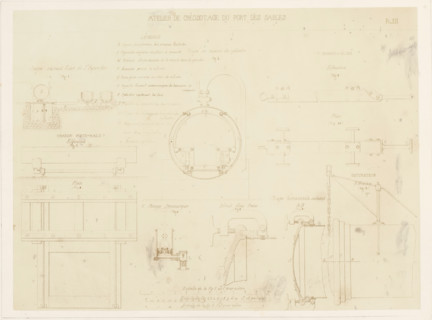
Photo reproduction of design drawings of pumps, clamps, and rails for a creosoting workshop,
LZT26A77_107

Photo reproduction of design drawings of pumps, cl...

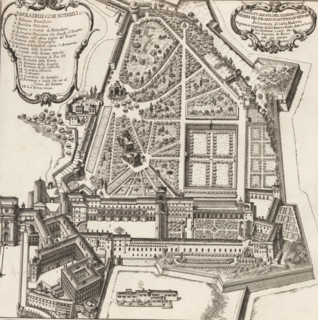
Photo reproduction of a map of St. Peter's Square and St. Peter's Basilica in Rome, BASILIQUE DE
LZT26A76_227

Photo reproduction of a map of St. Peter's Square ...
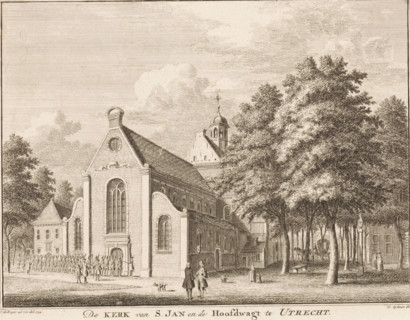
The Church of St. John and the Main Guardhouse in Utrecht, View of the St. John's Church and the
LZT26A87_407

The Church of St. John and the Main Guardhouse in ...
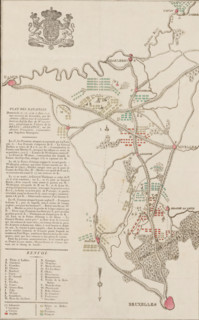
Plan des Batailles Données le 15, 17, 17 et 18 Iuin 1815, aux environs de Bruxelles, par les Armées
LZT26B21_335

Plan des Batailles Données le 15, 17, 17 et 18 Iui...
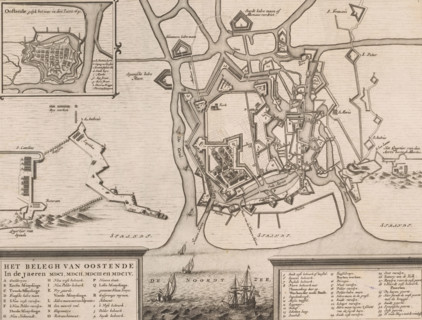
Siege plan of Ostend, The siege of Ostend in the years MDCI, MDCII, MDCIII and MDCIV, area plan,
LZT26B33_098

Siege plan of Ostend, The siege of Ostend in the y...
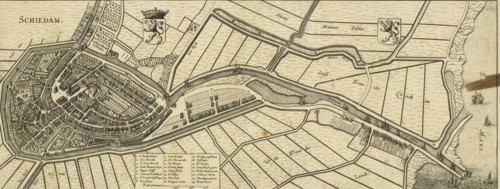
Schiedam, Map of Schiedam, area plan, print, Map in bird's-eye view perspective. Top left the
LZT26B34_132

Schiedam, Map of Schiedam, area plan, print, Map i...
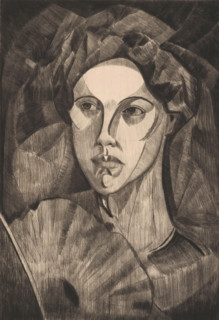
Head of a woman, Tête de femme I (original title), print, A woman with a fan., printmaker: Lodewijk
LZT26B18_500

Head of a woman, Tête de femme I (original title),...

Bird's-eye view, facade and floor plans, ornament print, Building in a bird's-eye perspective,
LZT26B27_093

Bird's-eye view, facade and floor plans, ornament ...
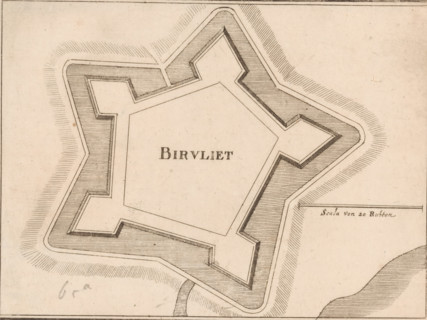
Fortress map of Biervliet, Birvliet, area plan, print, Fortress map of Biervliet. On the right a
LZT26B34_194

Fortress map of Biervliet, Birvliet, area plan, pr...
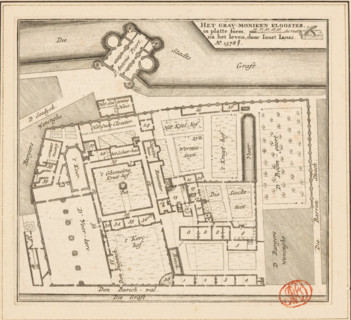
The Grau-moniken Monastery, in plan form, Plan of the Franciscan Monastery in Amsterdam, 1578,
LZT26B34_251

The Grau-moniken Monastery, in plan form, Plan of ...
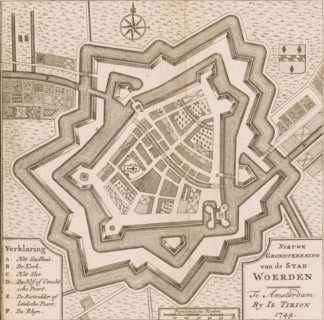
New Ground Plan of the City of Woerden, Map of Woerden, area plan, print, book illustration,
LZT26B32_328

New Ground Plan of the City of Woerden, Map of Woe...
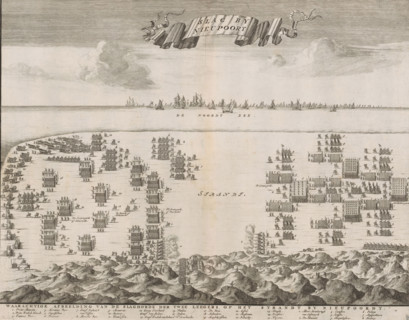
Battle of Nieuwpoort, Formation of the States and Spanish armies facing each other on the beach at
LZT26B33_097

Battle of Nieuwpoort, Formation of the States and ...
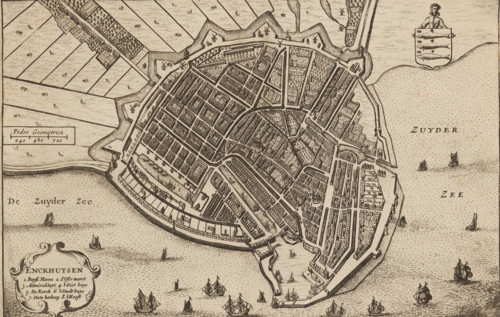
Map of Enkhuizen, Enckhuysen, area plan, print, book illustration, inscription: 'Enckhuijsen is a
LZT26B33_203

Map of Enkhuizen, Enckhuysen, area plan, print, bo...
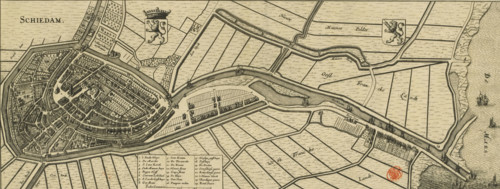
Map of Schiedam, Schiedam, area plan, print, Map in bird's-eye perspective. Top left the title, to
LZT26B34_131

Map of Schiedam, Schiedam, area plan, print, Map i...
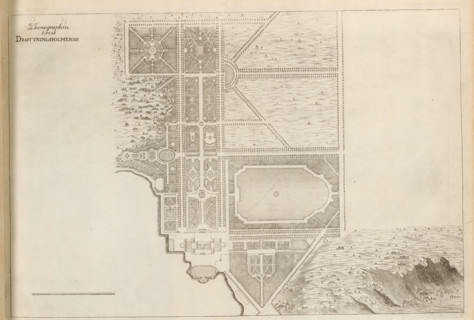
Map of Drottningholm estate, Ichonographia Arcis Drottningholmensis, Suecia Antiqua et Hodierna,
LZT26A75_147

Map of Drottningholm estate, Ichonographia Arcis D...
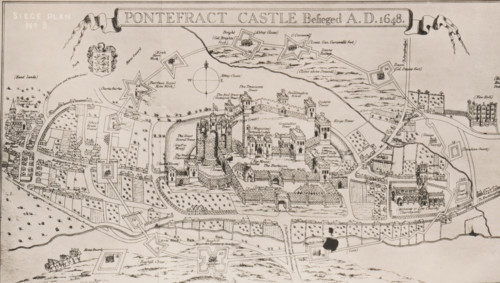
Reproduction of a print of a siege plan of the Siege of Pontefract, reproduction, page,
LZT26B09_079

Reproduction of a print of a siege plan of the Sie...
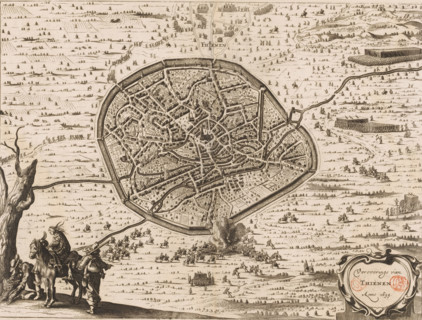
Conquest of Tienen, 1635, Conquest of Thienen, anno 1635, area plan, print, book illustration,
LZT26B33_103

Conquest of Tienen, 1635, Conquest of Thienen, ann...
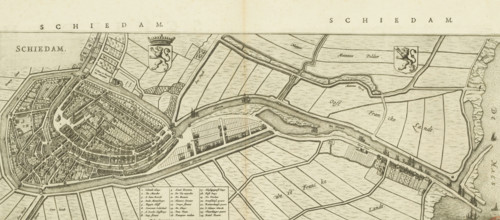
Schiedam, Map and description of Schiedam, area plan, print, Map in bird's-eye perspective and part
LZT26B34_130

Schiedam, Map and description of Schiedam, area pl...
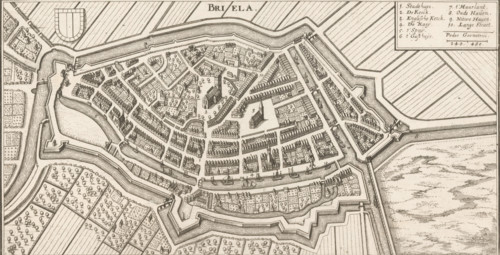
Map of Brielle, Briela, area plan, print, Top left the city coat of arms, top right a legend with
LZT26B32_257

Map of Brielle, Briela, area plan, print, Top left...
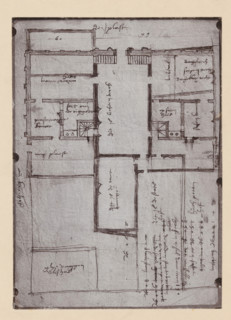
Photographic reproduction of a map of the Utrecht City Hall, photograph, reproduction, annotation:
LZT26A76_183

Photographic reproduction of a map of the Utrecht ...
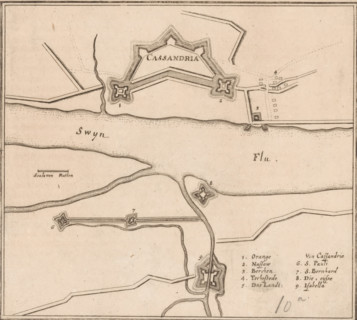
Fortress plan of Cadzand, Cassandria, area plan, print, Fortress plan of Cadzand. Lower right a
LZT26B34_186

Fortress plan of Cadzand, Cassandria, area plan, p...
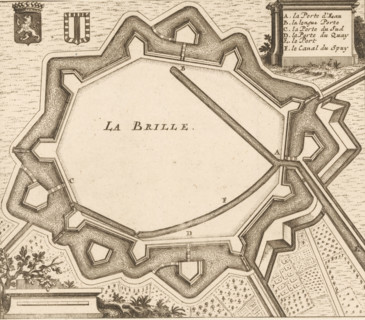
La Brille, Fortification plan of Brielle, area plan, print, Plan of the fortifications of Brielle,
LZT26B32_258

La Brille, Fortification plan of Brielle, area pla...
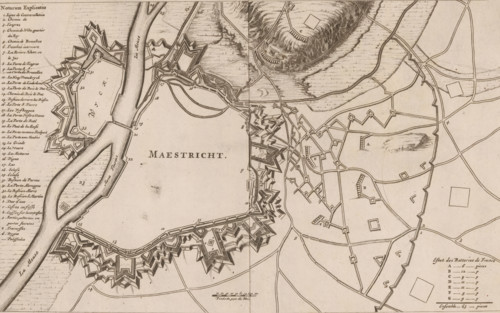
Maestricht, Fortification map of Maastricht, 1673, area plan, print, On the left a French legend
LZT26B33_068

Maestricht, Fortification map of Maastricht, 1673,...
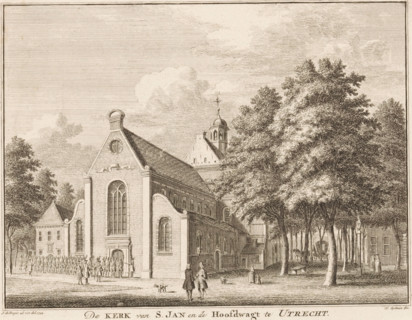
The Church of St. Catherine in Utrecht, View of the Catharine Church in Utrecht, print, book
LZT26A87_411

The Church of St. Catherine in Utrecht, View of th...
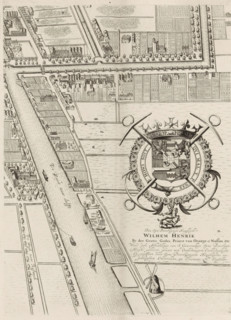
Plan of the figurative map of The Hague (twelfth part), Plan of The Hague (twelfth part), area
LZT26B34_125

Plan of the figurative map of The Hague (twelfth p...
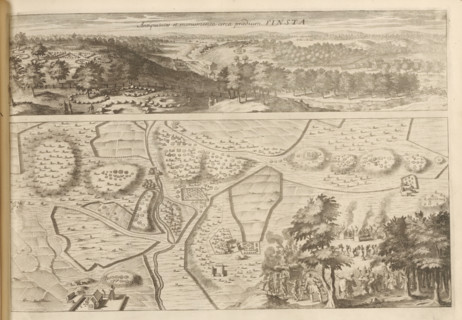
Panorama and map of the antiquities in Finsta, Antiquitates et monumenta circa praedium Finsta,
LZT26A75_157

Panorama and map of the antiquities in Finsta, Ant...

Vois-tu Bertrand, dans le quartier fashionable, Robert Macaire and Bertrand make plans in a café,
LZT26A93_437

Vois-tu Bertrand, dans le quartier fashionable, Ro...

New ground plan of The Hague, Nouveau plan de La Haye, Map of The Hague, area plan, print, Map with
LZT26B34_126

New ground plan of The Hague, Nouveau plan de La H...

Fortress map of Delfshaven, Delfshaven, area plan, print, Top left an empty coat of arms. Right the
LZT26B34_135

Fortress map of Delfshaven, Delfshaven, area plan,...

Fortress plan of Fort de Voorn, also known as Fort Nassau, 't Fort Nassau oft De Voorn, area plan,
LZT26B34_189

Fortress plan of Fort de Voorn, also known as Fort...

t Slot te Woerden, Oudewater, Sheet with map of Oudewater and view of Woerden Castle, area plan,
LZT26B34_069

t Slot te Woerden, Oudewater, Sheet with map of Ou...

Plan of the figurative map of The Hague (tenth part), Map of The Hague (tenth part), area plan,
LZT26B34_123

Plan of the figurative map of The Hague (tenth par...

Haghe, Map of The Hague, area plan, print, 1650 - 1700, printmaker, paper, etching, height 151 mm x
LZT26B32_288

Haghe, Map of The Hague, area plan, print, 1650 - ...

Lugduni Batavorum vulgo Leyden sic ultimo amplificati delineatio, Map of Leiden, area plan, print,
LZT26B34_056

Lugduni Batavorum vulgo Leyden sic ultimo amplific...

Plan of the figurative map of The Hague (fifth part), Plan of The Hague (fifth part), area plan,
LZT26B34_124

Plan of the figurative map of The Hague (fifth par...

Fortress map of Ravenstein, Ravenstein, area plan, print, Fortress map of Ravenstein. Bottom left a
LZT26B34_191

Fortress map of Ravenstein, Ravenstein, area plan,...

Spiderweb with humanoid spider that has captured a man, L'Araignée, print, Creature with the lower
LZT26B21_307

Spiderweb with humanoid spider that has captured a...

Plan of the Battle of Wijnendale, 1708, Plan de l'Action qui s'est passée a Wynendale de 28 sep.e
LZT26A95_328

Plan of the Battle of Wijnendale, 1708, Plan de l'...

Keystone of the Kerguntuil dolmen, Trégastel, photograph, inscription: 'right - the keystone of the
LZT26A77_023

Keystone of the Kerguntuil dolmen, Trégastel, phot...

Nymphaeum of Nero in Rome, Le Antichità Romane, Archaeological finds in and around Rome, print,
LZT26B37_089

Nymphaeum of Nero in Rome, Le Antichità Romane, Ar...

View and photo reproduction of a plan of the Sepolcro di Priscilla in Rome, Tomb of Priscilla. AD
LZT26A98_030

View and photo reproduction of a plan of the Sepol...

The Stock Exchange Plan in Amsterdam, print, book illustration, printmaker: Arnoldus Cornelius
LZT26A88_289

The Stock Exchange Plan in Amsterdam, print, book ...

Girl leaning on the armrest of a chair; verso: Annah nude, Paul Gauguin's models, Wyspianski,
LZT26A39_485

Girl leaning on the armrest of a chair; verso: Ann...

Atlas contenant les cartes générales suivant la collection du Ch. de Beaurain; author: Jean
LZT26A40_066

Atlas contenant les cartes générales suivant la co...

Czestochowa. Church in Raków. Unrealized project. Bottom plan. Wojciechowski, Jaroslaw (1874–1942).
LZT26A74_418

Czestochowa. Church in Raków. Unrealized project. ...

Names of months and days written in columns. Jan Nikodem Lopacinski (1747–1810), graphic artist.
LZT26A39_270

Names of months and days written in columns. Jan N...

Fortification plan; graphic artist; Chinese art; China; maps; fortifications (architectural); early
LZT26A40_286

Fortification plan; graphic artist; Chinese art; C...

Peony and bindweed. On the left a sprig of peony, on the right a bindweed. Engraving made using the
LZT26A39_278

Peony and bindweed. On the left a sprig of peony, ...

Psary. Church. Bottom plan; Wojciechowski, Jaroslaw (1874–1942); churches; Psary (Greater Poland
LZT26A74_411

Psary. Church. Bottom plan; Wojciechowski, Jarosla...

Peony and bindweed. On the left a sprig of peony, on the right a bindweed. Engraving made using the
LZT26A74_274

Peony and bindweed. On the left a sprig of peony, ...

Vestigia delle Terme di Tito. Underground plan, Carlone, Marco (1742-1796), graphic artist; Brenna,
LZT26A39_437

Vestigia delle Terme di Tito. Underground plan, Ca...

Czestochowa. Church in Raków. Unrealized project. Foundation plan. Wojciechowski, Jaroslaw
LZT26A40_088

Czestochowa. Church in Raków. Unrealized project. ...

Names of months and days written in columns. Jan Nikodem Lopacinski (1747–1810), graphic artist.
LZT26A39_271

Names of months and days written in columns. Jan N...

Fortification plan; graphic artist; Chinese art; Chinese; maps; fortifications (architectural);
LZT26A40_287

Fortification plan; graphic artist; Chinese art; C...

Fortification plan; graphic artist; Chinese art; Chinese; maps; early 20th century; graphic print;
LZT26A40_288

Fortification plan; graphic artist; Chinese art; C...

Church of the Virgin Mary, Wyczólkowski, Leon (1852–1936), graphic artist; Cotty, Jan (printing
LZT26A74_319

Church of the Virgin Mary, Wyczólkowski, Leon (185...

View of Kamieniec Podolski. Engraver and draughtsman: Cyprian Tomaszewicz (fl. ca. 1672–1673).
LZT26A39_153

View of Kamieniec Podolski. Engraver and draughtsm...

Grodzisk. Parish Church of St. Anne. Reconstruction project never realized. Bottom plan.
LZT26A74_415

Grodzisk. Parish Church of St. Anne. Reconstructio...

Snuffbox on an oval plan with irregular edges, vertical ribbed walls; on the lid a depiction of
LZT26A09_352

Snuffbox on an oval plan with irregular edges, ver...

Ostracon with lines of Coptic text — 7 on one side, 2 on the other; Coptic ostracon; unknown
LZT26A19_386

Ostracon with lines of Coptic text — 7 on one side...

A dog scene with a dog barking at a goat, Roos, Philipp Peter 1657–1706 painter. The general tone
LZT26A07_031

A dog scene with a dog barking at a goat, Roos, Ph...

LXIII Competition of the Circle of Architects for the Development of Ujazdów, Belweder, and
LZT26A32_427

LXIII Competition of the Circle of Architects for ...

Badkowo. Church. Bottom plan and side elevation, Wojciechowski, Jaroslaw 1874-1942 author, churches
LZT26A33_035

Badkowo. Church. Bottom plan and side elevation, W...

Javelin head, militaria, arrowheads, ranged weapons, material culture, Eastern Gaulish scenography,
LZT26A00_338

Javelin head, militaria, arrowheads, ranged weapon...

Fireback, angel with kneeling man, Tobias, text Tobie am Vicap, hob plate cast iron, cast Rectangular two notches on each side
LZT19B64_472

Fireback, angel with kneeling man, Tobias, text To...

Map of Amsterdam (leaf middle left), 1625, The Netherlands, Balthasar Florisz. van Berckenrode,
LZT16A33_087

Map of Amsterdam (leaf middle left), 1625, The Net...

Map of Amsterdam (leaf right), 1625, The Netherlands, Balthasar Florisz. van Berckenrode, 1625
LZT16A33_088

Map of Amsterdam (leaf right), 1625, The Netherlan...

Map of Amsterdam, The Netherlands, leaf left, 1625, Balthasar Florisz. van Berckenrode, 1625
LZT16A33_086

Map of Amsterdam, The Netherlands, leaf left, 1625...

Map of Amsterdam (middle leaves), 1625, The Netherlands
LZT16A37_343

Map of Amsterdam (middle leaves), 1625, The Nether...

Map of Amsterdam (leaf right), 1625, The Netherlands, Balthasar Florisz. van Berckenrode, 1625
LZT16A33_085

Map of Amsterdam (leaf right), 1625, The Netherlan...

Map of Amsterdam (leaf top center), 1625, The Netherlands
LZT16A33_089

Map of Amsterdam (leaf top center), 1625, The Neth...