Légende
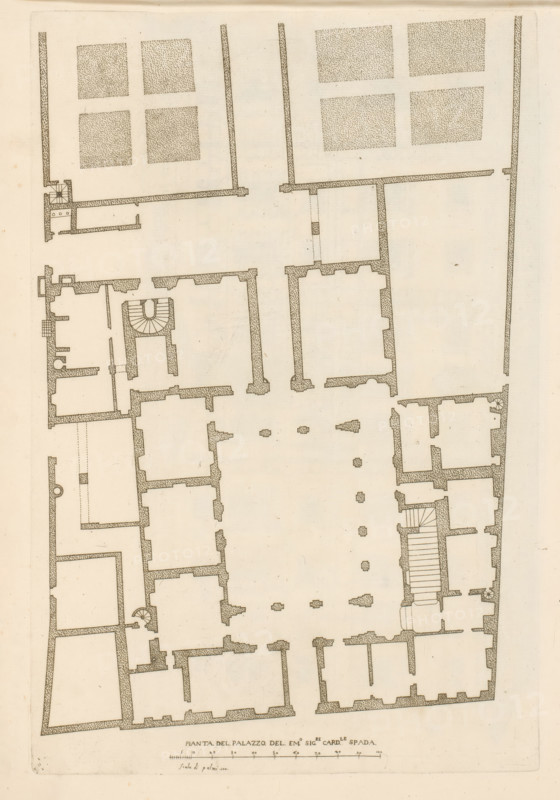
Map of Palazzo Spada, Pianta del palazzo del em.o sig.re card.le Spada, Palazzi di Roma dei più celebri architett, Palazzi di Roma, Roman palaces, print, album page, Print is part of an album., number: '29', printmaker: Giovanni Battista Falda, Italy, after drawing by Pietro Ferrerio, publisher: Giovanni Giacomo de' Rossi, Rome, dedicated by: Giovanni Giacomo de' Rossi, dedicated to: Antonio Barberini (I), in or after 1655, Giovanni Giacomo de' Rossi, Antonio Barberini (I), printmaker, after drawing by, publisher, paper, etching, height 399 mm x width 265 mm, This print is part of the series titled: Palazzi di Roma. This series consists of two books. Book one, titled: Palazzi di Roma dei più celebri architetti..., consists of 44 prints attributed to Giovanni Battista Falda (name appears only on print 27) and published by Giovanni Giacomo de'Rossi. These 44 prints are known in two states (with and without number). Book two, titled: Nuovi disegni dell'architetture... libro secondo, contains 66 prints by Giovanni Battista Falda and Simone Felice. These 66 prints are known in two states (with and without number)., palace, plan, architecture, Palazzo Spada, A detailed architectural floor plan rendered in sepia tones shows a layout of rooms and corridors with walls depicted by textured hatching. Rectangular and square rooms of varied sizes are arranged around a central open area dotted with small filled squares. Staircases with curved and straight steps appear in two locations. Some rooms contain internal partitions and small circular features. Thick exterior walls frame the plan and thinner interior walls define corridors and doorways. A section at the top of the page shows a series of shaded square areas separated by thin walls. The drawing is bordered by a faint rectangular margin on an aged paper background.
Crédit
Photo12/Liszt Collection
Notre référence
LZT26B30_407
Licence
Droits gérés
Format disponible
48.5Mo (8.5Mo) / 29.2cm x 41.7cm / 3446 x 4921 (300dpi)