Légende
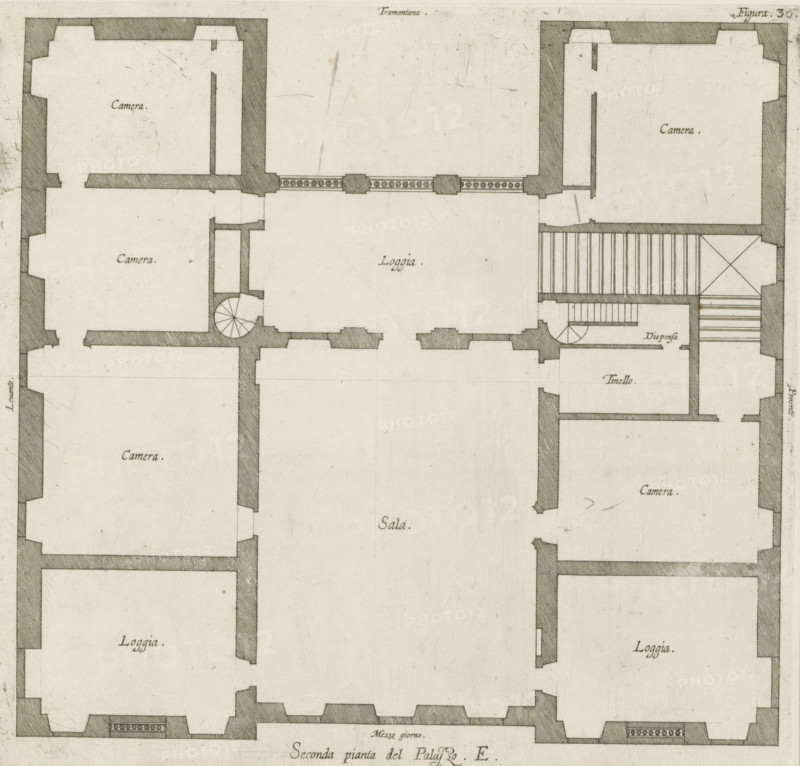
Plan of the first floor of the villa Pallavicino delle Peschiere in Genoa, Seconda pianta del Palazzo. E, print, album page, This print is part of an album., printmaker: Nicolaes Ryckmans, Antwerp, publisher: Peter Paul Rubens, provider of privilege: Spanish crown, 1622, paper, engraving, height 243 mm x width 252 mm, height 583 mm x width 435 mm, plan, architecture, hôtel, ie small palace in city - AA - civic architecture: inside, Genoa, Villa Pallavicino delle Peschiere, A hand-drawn architectural floor plan in muted tones showing a symmetrical layout with thick shaded walls, rectangular rooms, and corridors; the central area is a large open space flanked by smaller rooms on either side, some with decorative patterned balustrades and one with a spiral staircase; staircases and narrow passageways connect the rooms, and hatched shading marks the exterior walls and door openings; the drawing has fine ink lines, faint scratches and age spots on the paper, and small labels inside several rooms rendered in cursive script.
Crédit
Photo12/Liszt Collection
Notre référence
LZT26B27_323
Licence
Droits gérés
Format disponible
52.2Mo (9.7Mo) / 36.9cm x 35.4cm / 4363 x 4181 (300dpi)