Légende
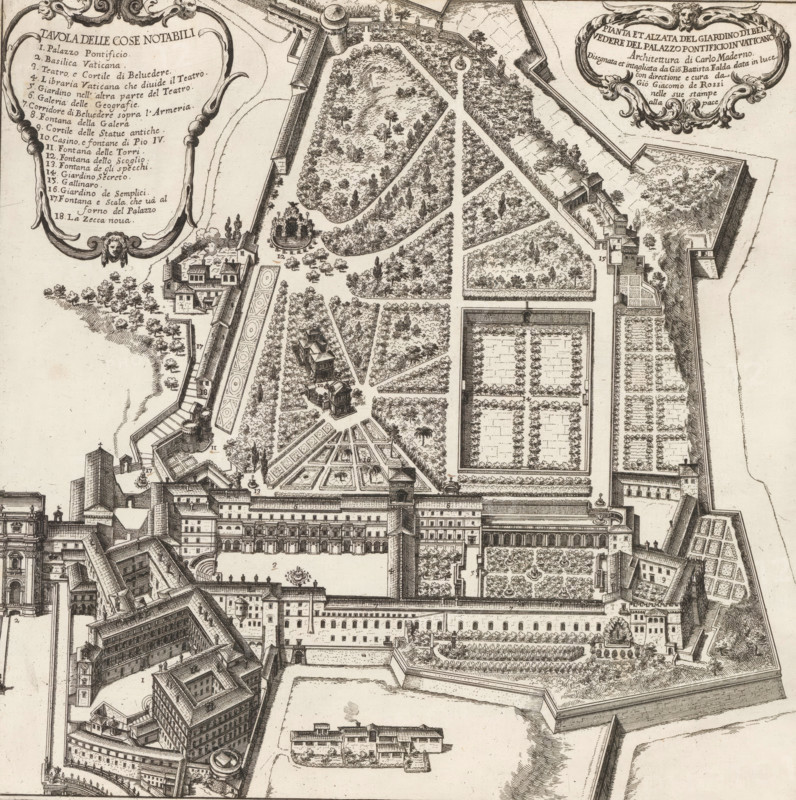
Pianta et alzata del giardino di Belvedere del Palazzo Pontificioin Vaticano, Map of the Vatican Belvedere gardens, Li giardini di Roma con le loro piante alzate e vedute in prospettiva disegnate e intagliate da Gio. Battista Falda, Gardens in Rome, print, album page, Map of the Vatican Belvedere gardens. Top left a cartouche with an explanatory list of numbers. Top right a cartouche with title and text. Print is part of an album., number: '105', inscription: 'Ende lib. No. 21. fol. 18. 19...', printmaker: Giovanni Battista Falda, Italy, after design by Carlo Maderno, Vatican City, publisher: Giovanni Giacomo de' Rossi, Rome, grantor of privilege: Innocent XI, dedicated by: Giovanni Giacomo de' Rossi, dedicated to: Livio Odescalchi, in or before 1683, Giovanni Giacomo de' Rossi, Innocent XI, Livio Odescalchi, printmaker, after drawing by, after design by, publisher, grantor of privilege, paper, etching, height 302 mm x width 306 mm, Print is part of a series of 20 prints (title print) with views of gardens in Rome., garden, plan, map of garden, An intricately detailed black and white engraved map fragment showing formal gardens, geometric planting beds, tree-lined avenues, and walled enclosures; ornamental cartouches with decorative flourishes appear near the top corners containing blocks of script; radial and rectilinear pathways divide planted areas into triangular, rectangular, and fan-shaped sections filled with small tree and shrub symbols; clusters of buildings with pitched roofs, courtyards, arcades, and towers are integrated with the garden layouts and enclosed by walls and bastions; fountains and circular water features appear within some garden compartments; rows of evenly spaced trees or hedges border many pathways and beds; staircases, terraces, and small pavilions dot the landscape; a riv
Crédit
Photo12/Liszt Collection
Notre référence
LZT26B30_391
Licence
Droits gérés
Format disponible
34.3Mo (10.5Mo) / 29.2cm x 29.4cm / 3452 x 3470 (300dpi)