Légende
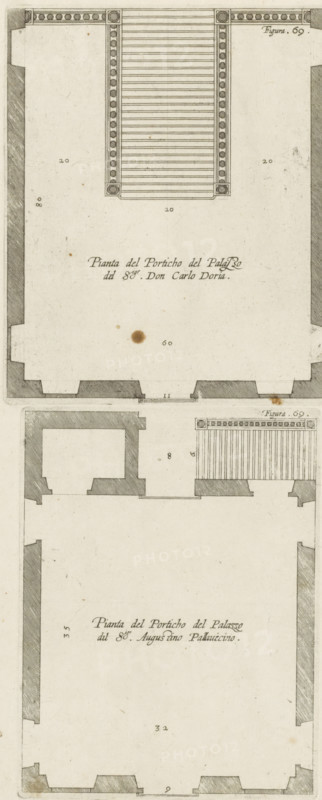
Porfilo della scala del Palazzo. B., Alsato della loggia del Palazzo. B, Elevation of the stairwell and the loggia of the Villa Giustiniani-Cambiaso in Genoa, print, album page, This print is part of an album., printmaker: Nicolaes Ryckmans, Antwerp, publisher: Peter Paul Rubens, provider of privilege: Spanish crown, 1622, paper, engraving, height 318 mm x width 144 mm, height 583 mm x width 435 mm, staircase, hôtel, ie small palace in city, loggia, verandah, porch, Genoa, Villa Giustiniani-Cambiaso, A tall, narrow architectural drawing printed on aged paper, divided into two stacked rectangular plan views with shaded wall sections and detailed linear hatching; the upper plan shows a central rectangular area filled with closely spaced parallel lines flanked by rows of small circular motifs and corner square blocks, surrounded by thick shaded walls with stepped recesses and an open interior space with a single dark circular stain; the lower plan mirrors a similar layout with a different interior arrangement, including thick shaded wall sections, a smaller inset rectangular element with closely spaced vertical lines and circular motifs on one side, various hatched wall recesses at the perimeter, and scattered light spots and speckles across the paper.
Crédit
Photo12/Liszt Collection
Notre référence
LZT26B27_346
Licence
Droits gérés
Format disponible
36.1Mo (7.6Mo) / 19.1cm x 47.3cm / 2255 x 5588 (300dpi)