Légende
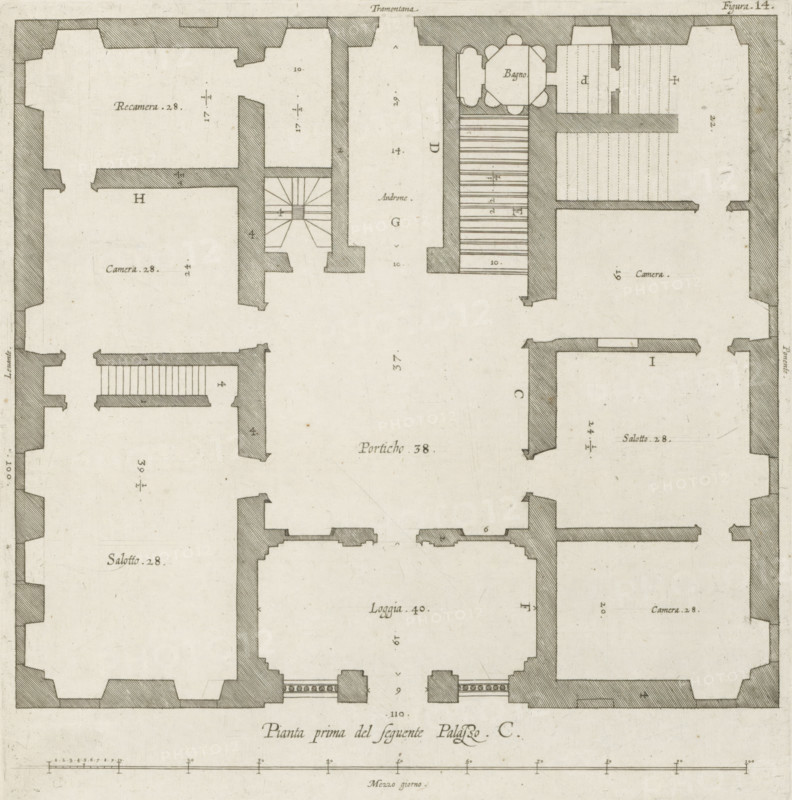
Pianta prima del seguente Palazzo. C., Floor plan of the ground floor of the Villa Spinola di San Pietro in Genoa, print, album page, This print is part of an album., printmaker: Nicolaes Ryckmans, Antwerp, publisher: Peter Paul Rubens, provider of privilege: Spanish crown, 1622, paper, engraving, height 253 mm x width 249 mm, height 583 mm x width 435 mm, plan, architecture, hôtel, ie small palace in city - AA - civic architecture: inside, Genoa, Villa Spinola di San Pietro, A monochrome architectural floor plan showing rooms outlined by thick shaded walls, doorways, and interior partitions, with areas containing staircases and narrow corridors, rectangular and irregular room shapes, and patterned hatch marks indicating different floor or wall sections; small decorative elements appear at some wall ends, and light ink markings and thin guide lines are visible across the paper, which has a slightly aged, speckled texture.
Crédit
Photo12/Liszt Collection
Notre référence
LZT26B27_317
Licence
Droits gérés
Format disponible
53.9Mo (11.4Mo) / 36.5cm x 36.9cm / 4316 x 4363 (300dpi)