Légende
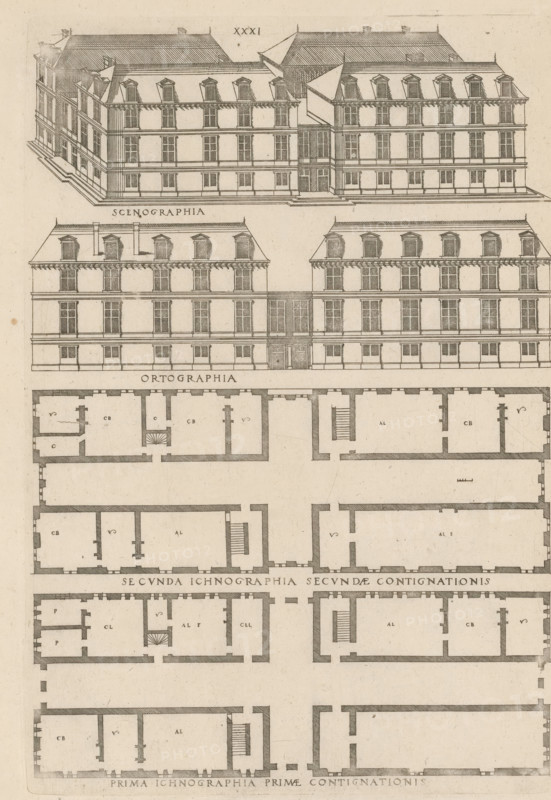
Bird's-eye view, facade and floor plans, ornament print, Building in a bird's-eye perspective, facade and two floor plans. View and plan of architecture. Numbered: XXXI. Part of 'De architectura Iacobi Androuetii du Cerceau' (1559): 69 etchings with 171 representations of architecture and ornamentation., printmaker: Jacques Androuet, Paris, 1559, printer (person), paper, etching, ets, height 270 mm x width 190 mm, height 410 mm x width 275 mm, architectural design or model, facade (or house or building), section, A sepia-toned architectural engraving showing two elevation views of a multi-story classical building with a pitched roof and dormer windows, followed below by detailed floorplans with thick exterior walls and internal partitions, staircases, and small labeled rooms. The top elevation displays a perspective view of the building's facades, cornices, evenly spaced rectangular windows, and a central recessed entrance area flanked by wings. Below that, a frontal elevation shows symmetrical window arrangements and a central doorway with vertical glazing. The floorplan sections beneath are arranged in horizontal bands, each band containing rectangular room layouts, corridors, and stairwells depicted with hatch shading and solid outlines. Thin guide lines and scale marks appear along some edges, and the entire sheet has a uniform aged paper texture with faint speckling and small blemishes.
Crédit
Photo12/Liszt Collection
Notre référence
LZT26B27_093
Licence
Droits gérés
Format disponible
33.4Mo (8.6Mo) / 24.0cm x 34.8cm / 2836 x 4114 (300dpi)